- (03) 9225 5254
- info@mollard.com.au
- Mon - Fri 9am - 5pm

Featured Project
Heidelberg Heights, Victoria
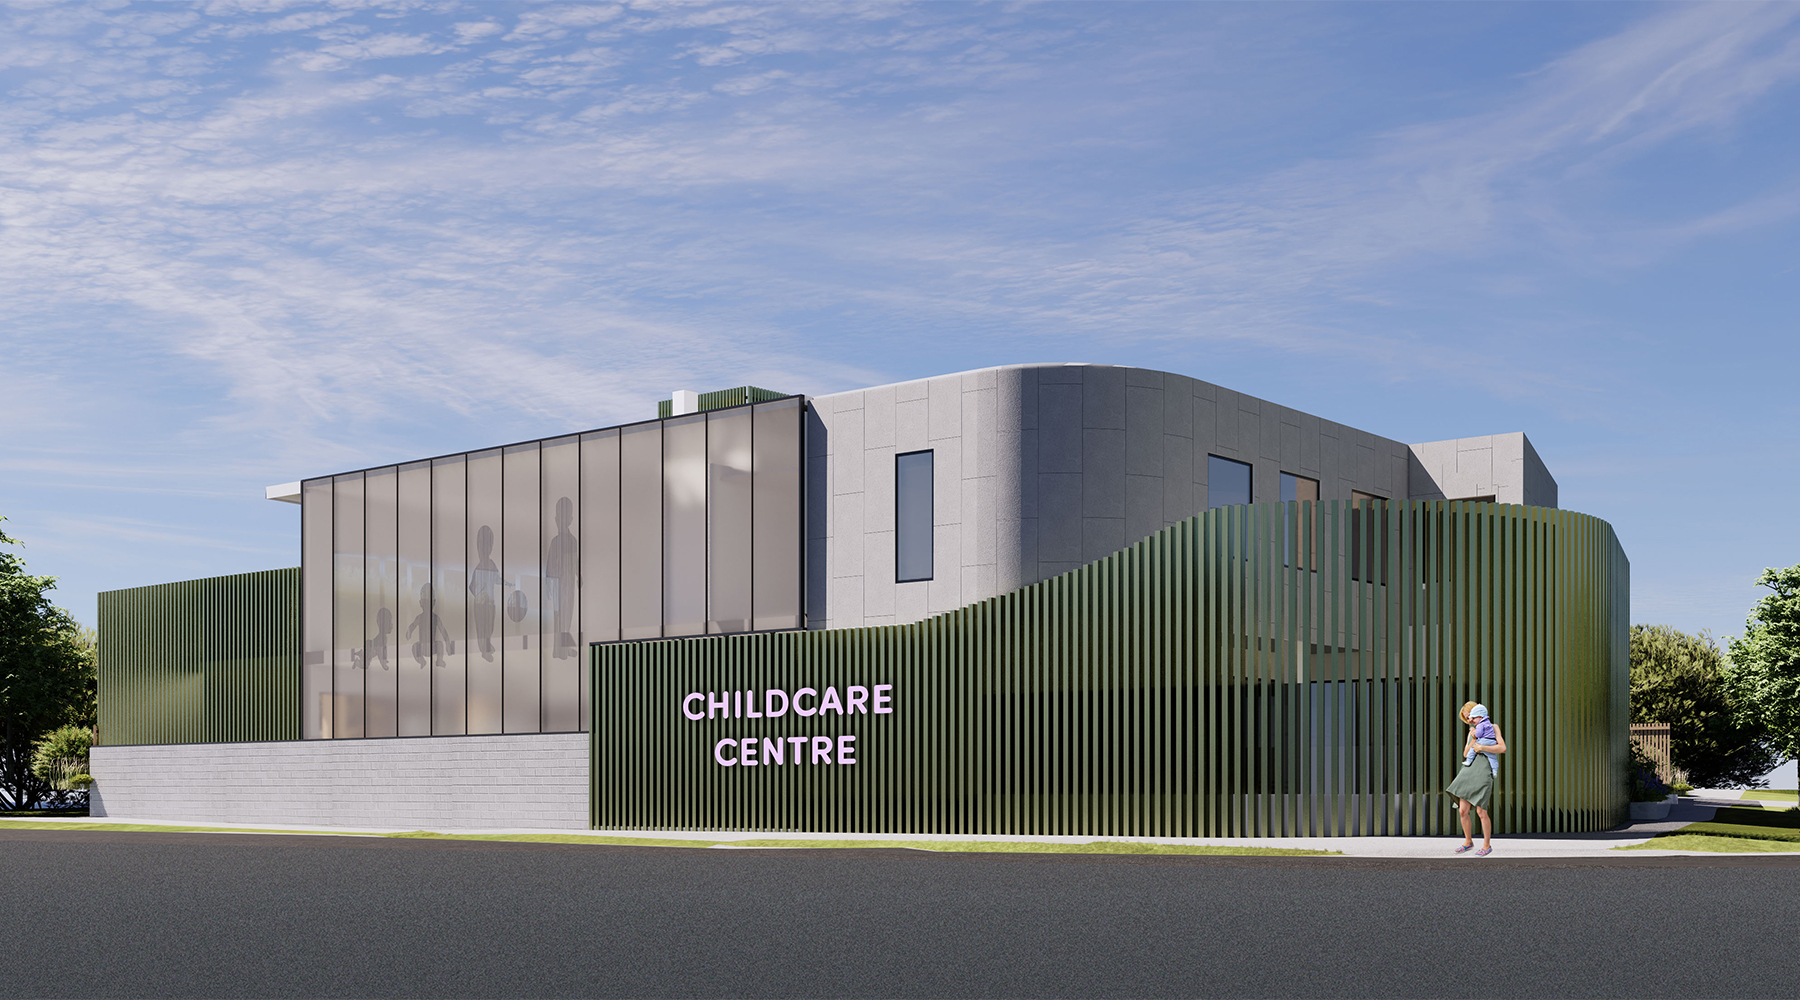
A flagship 102-place early learning centre on a high-exposure corner in the Heidelberg hospital precinct – sourced, secured and designed by MPG.
Capacity
102 place
early learning centre
Position
Corner site
high exposure
Health precinct
Opposite
2 hospitals
2 hospitals
Retail
800m
To Bell Street Mall
Project Overview
Sited for demand.
MPG was engaged to source, negotiate and secure a premium corner site on a busy main road – positioned within the Heidelberg hospital precinct, opposite two hospitals, three minutes from two major medical facilities and 800 metres from Bell Street Mall and its 80-plus specialty retailers.
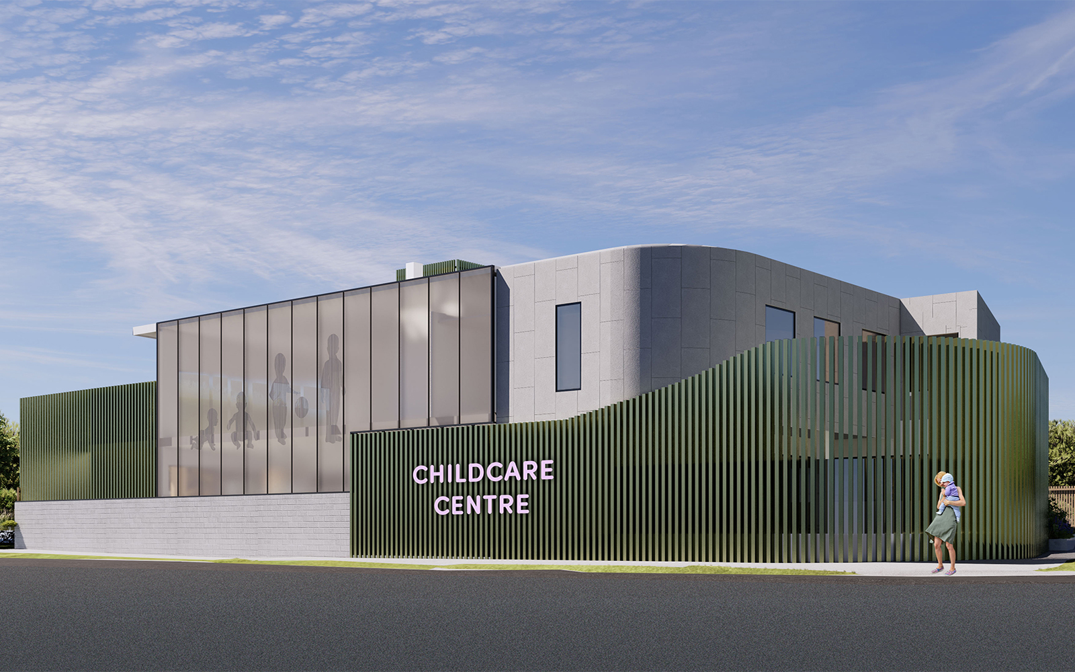
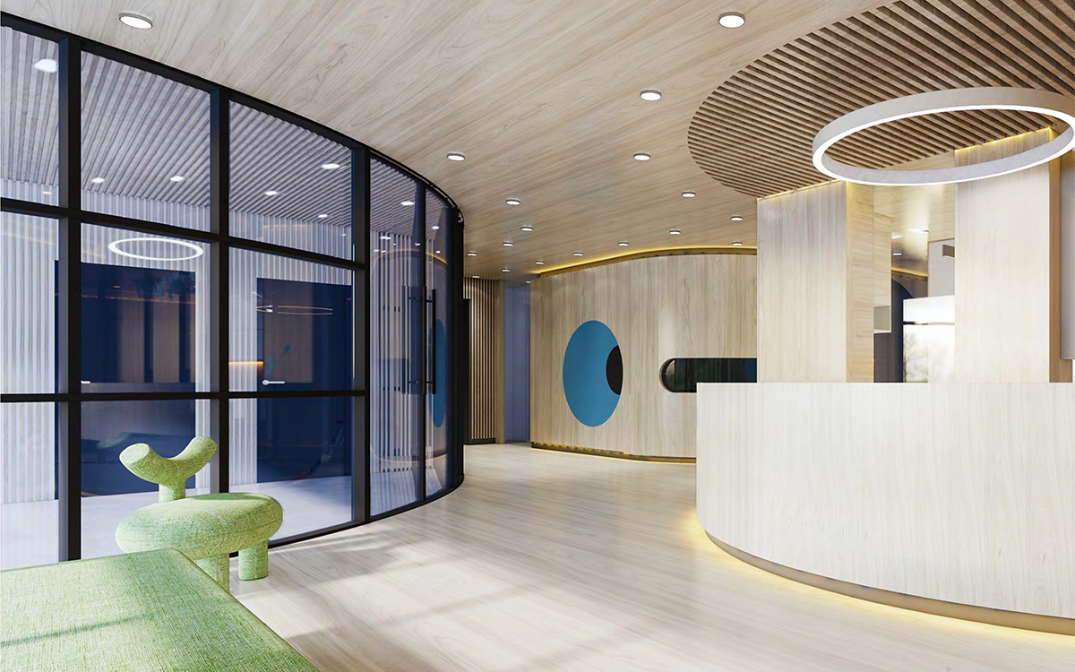
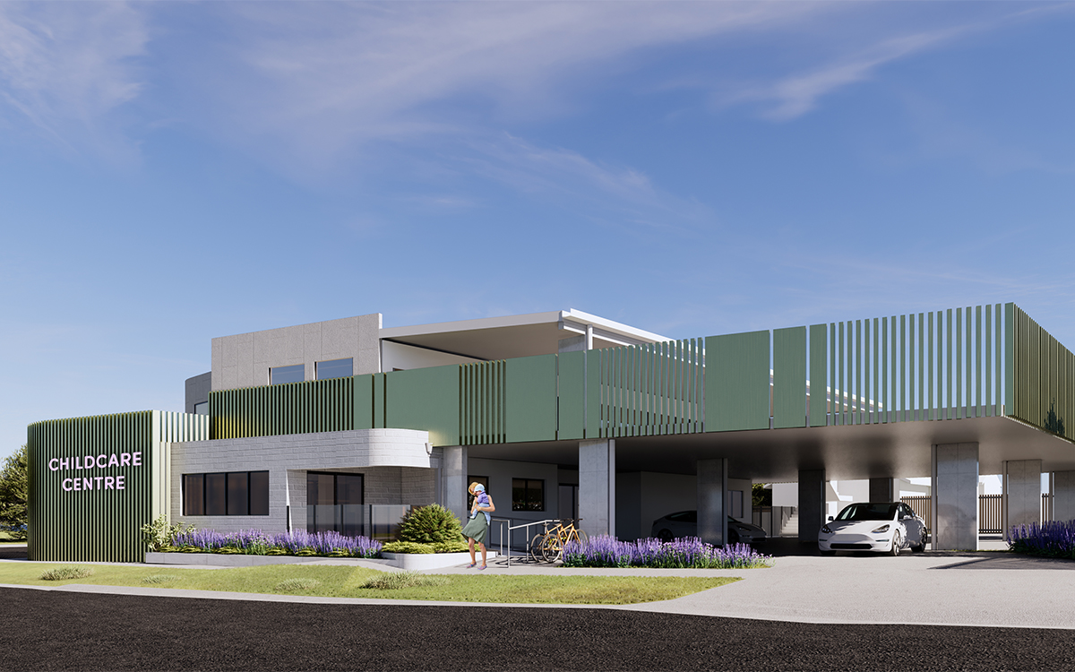
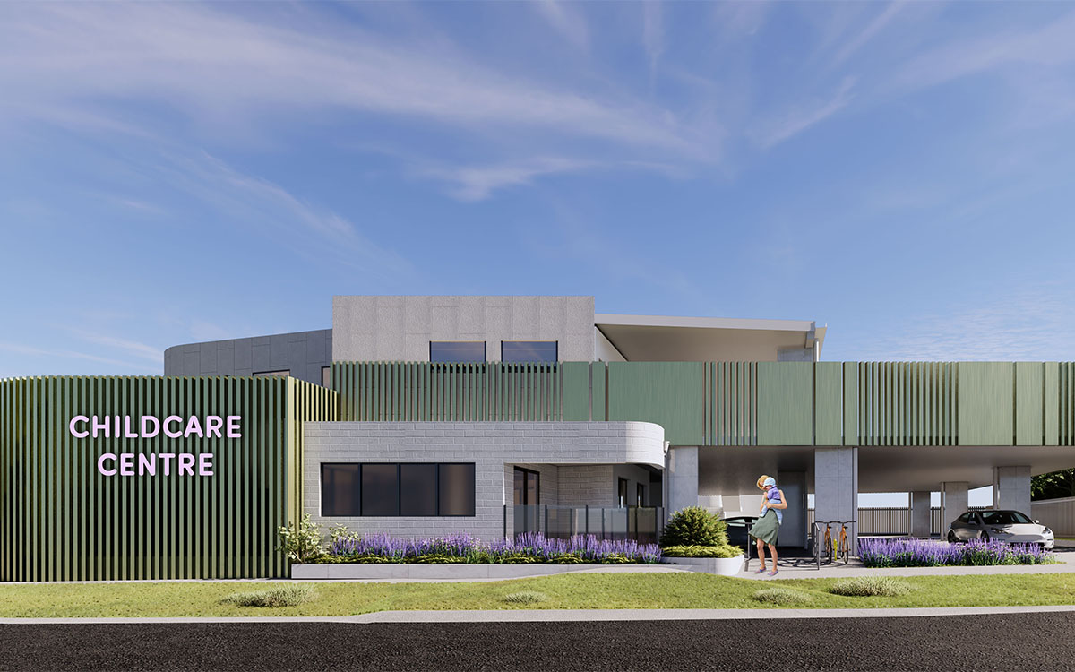
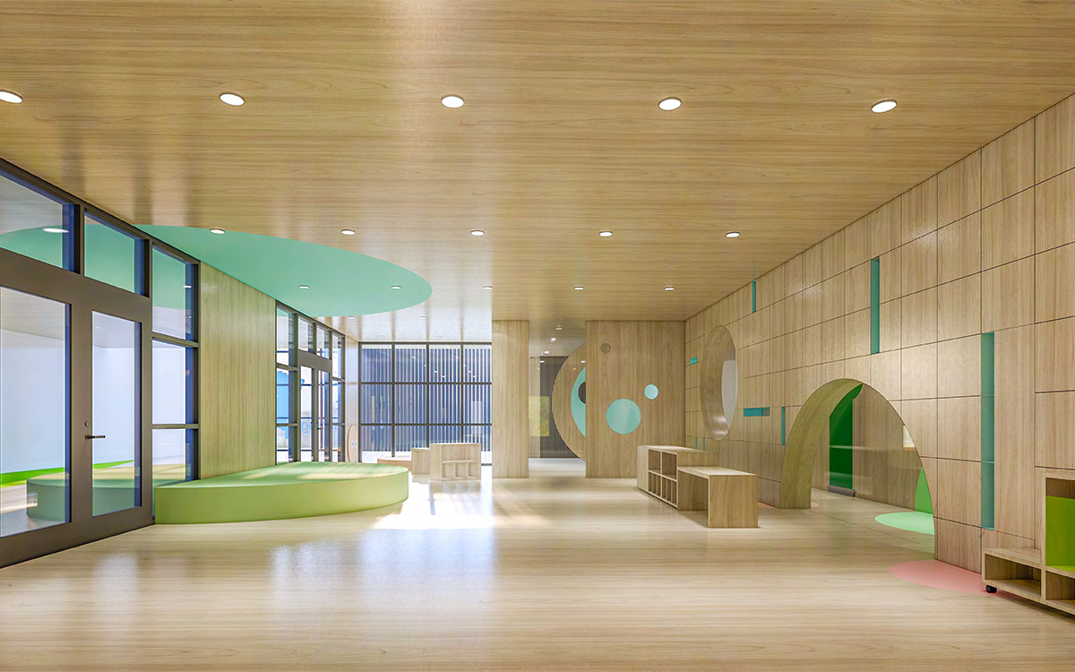
On that high-exposure corner, MPG is delivering a flagship 102-place, two-storey early learning centre – designed around sustainability and wellbeing, with translucent glazing systems that flood the interior with natural light. On completion it is set to be a new benchmark for childcare design in the area.
The Challenge
A premium corner site in a contested, high-exposure location within the Heidelberg hospital precinct had to be sourced and secured – then navigated through complex town planning before a flagship centre could be built.
The Approach
MPG sourced, negotiated and secured the site, then addressed the complex town planning matters – car parking provision and facade design – through pre-application meetings with Banyule City Council. The centre was designed around sustainability and wellbeing, with translucent glazing that floods the interior with natural light.
The Outcome
A flagship 102-place, two-storey early learning centre opposite two hospitals, minutes from major medical facilities and major retail, and adjacent to significant residential growth – set, on completion, to be a new benchmark for childcare design in the area.
Project Gallery
A premium centre starts
with the right site.
Heidelberg Heights works because the location does – a hospital precinct, major retail and residential growth, all within minutes. Before you commit to a site, we will model whether the catchment supports the centre you have in mind.
All enquiries are confidential. No obligation. Most are answered within 24 hours.