
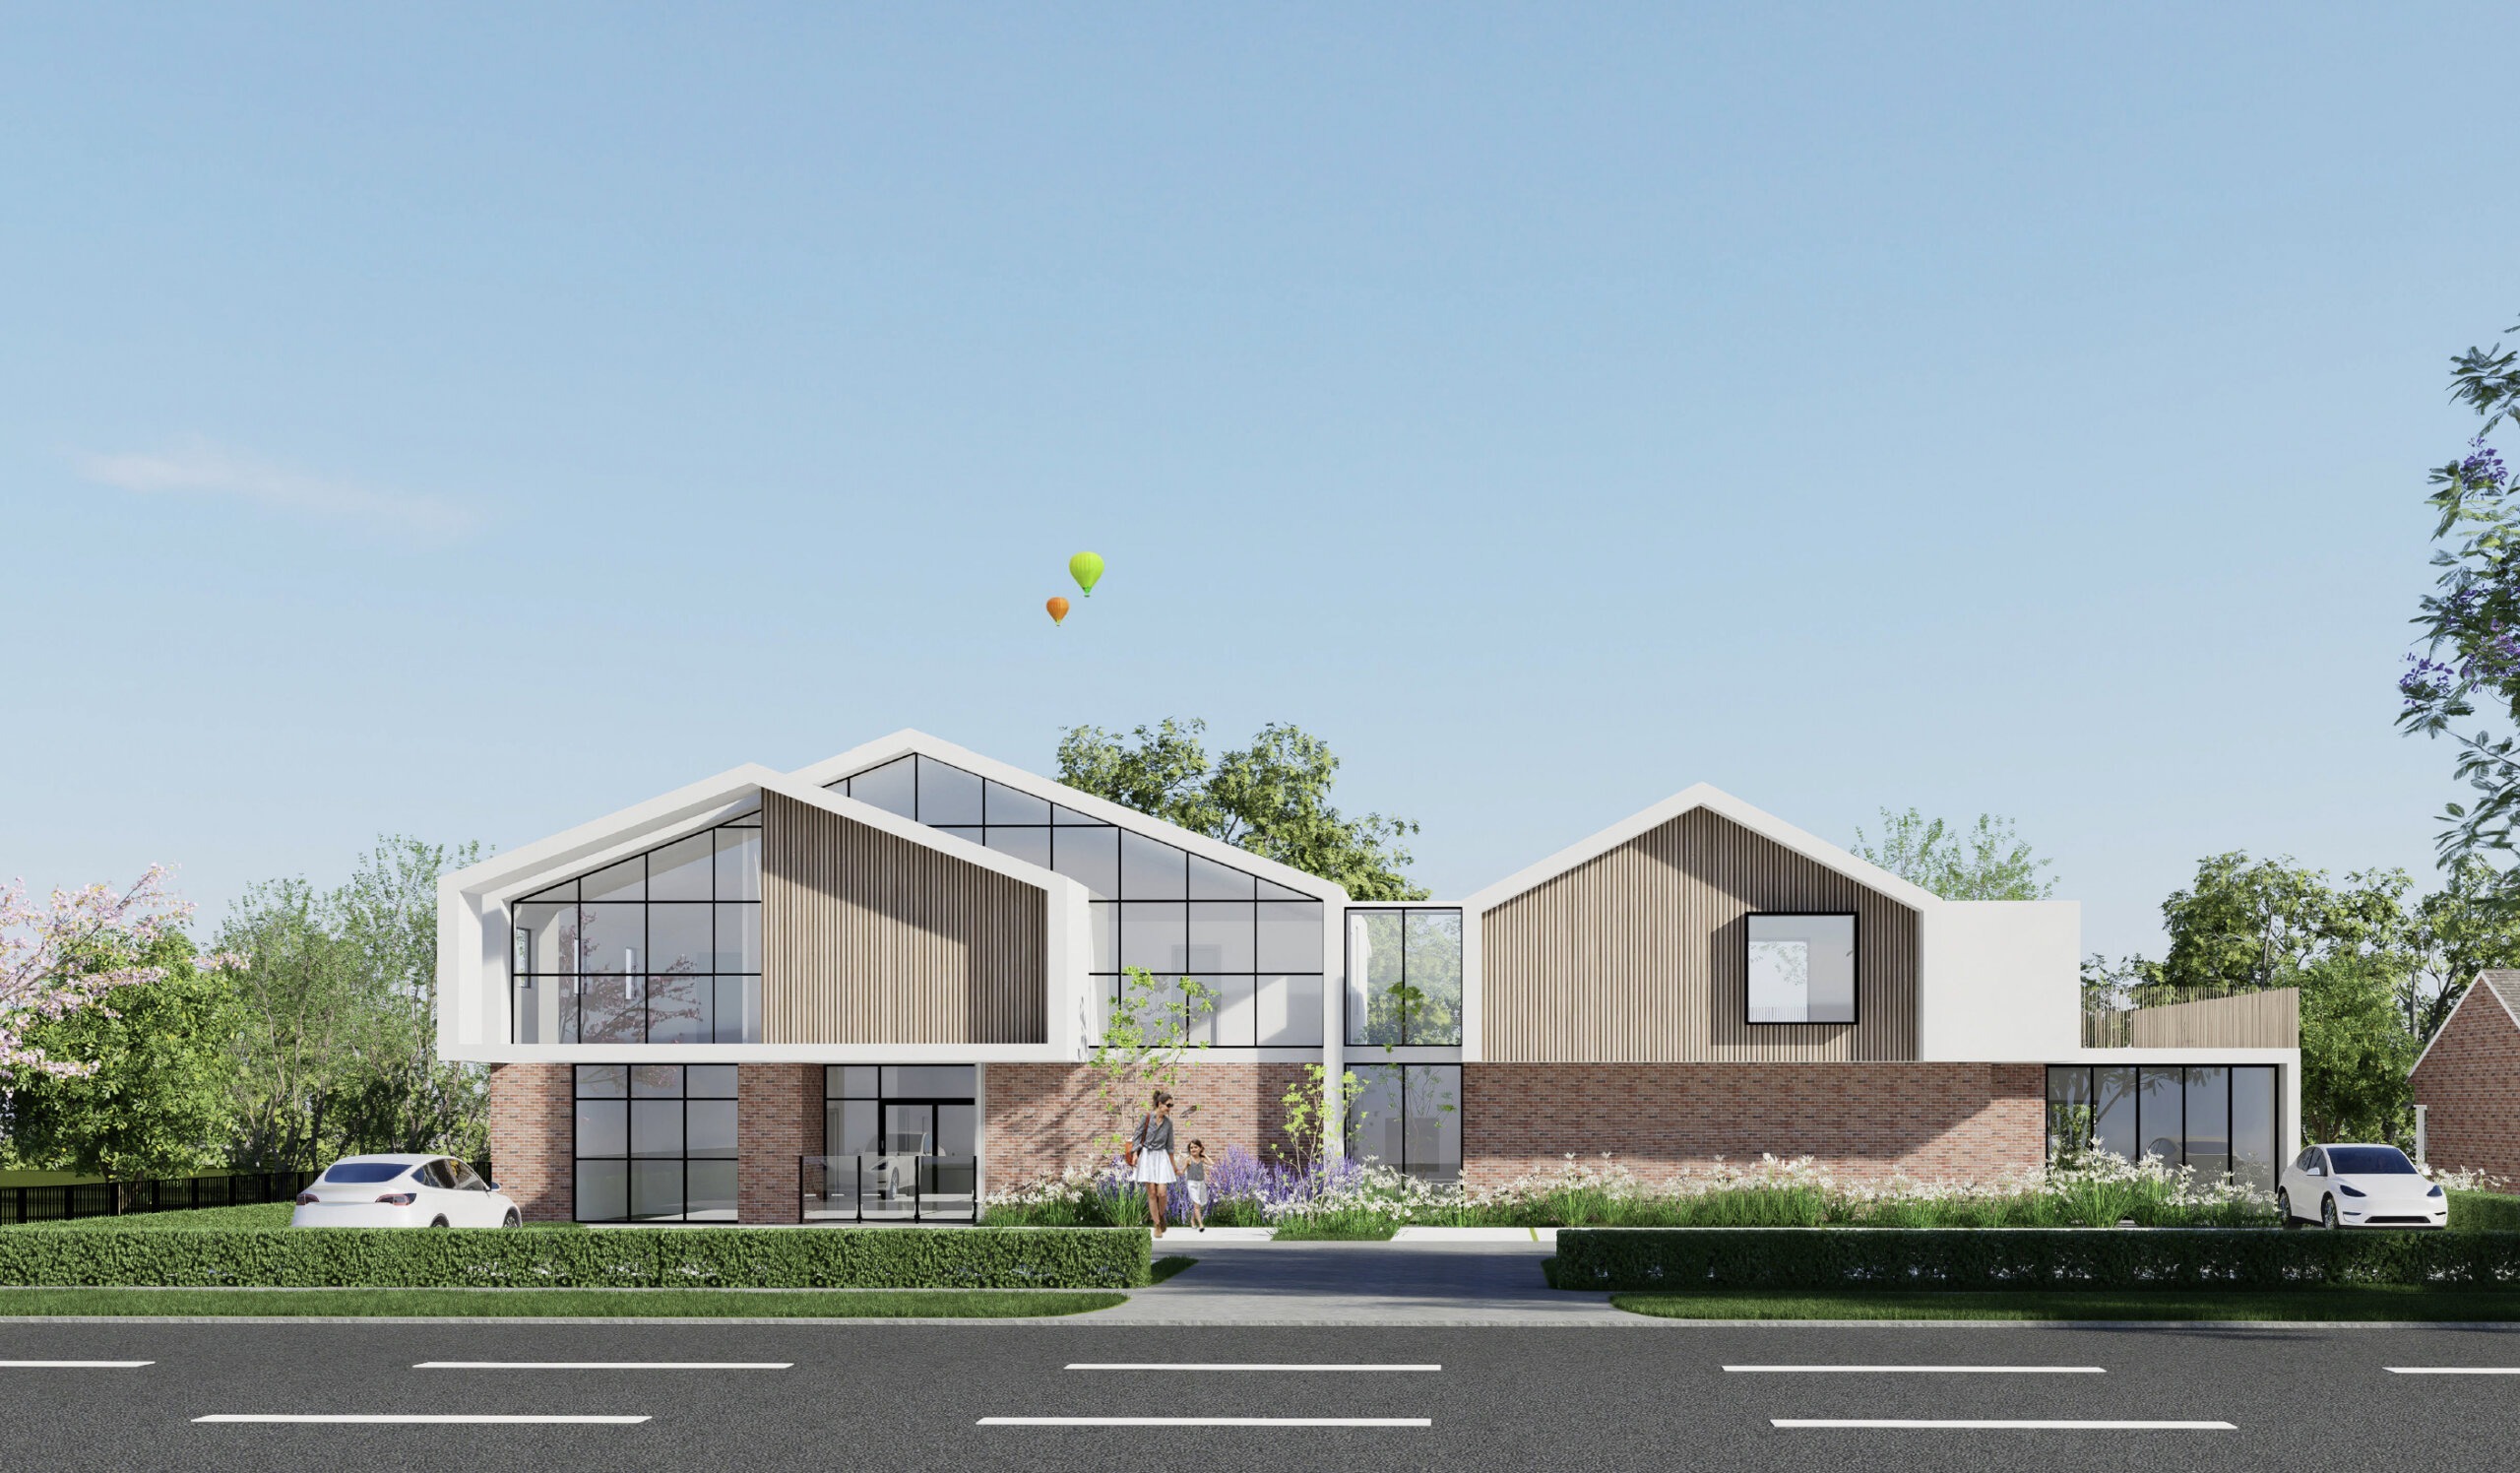
Childcare centre design &
integrated design management.
Licensing-compliant centre design and seamless coordination – from HBU-validated feasibility concept and façade design through to securing town planning and building permit application drawings – by registered childcare designers.
Design directly
impacts your
financial outcomes
Design is not an aesthetic choice–it is a financial strategy. We engineer your centre’s performance before a single brick is laid. It requires a comprehensive understanding of both the developmental needs of children and the operational requirements, including safety, accessibility, and functionality. Every design decision is audited against our proprietary HBU analytics to ensure your centre is built for maximum yield.
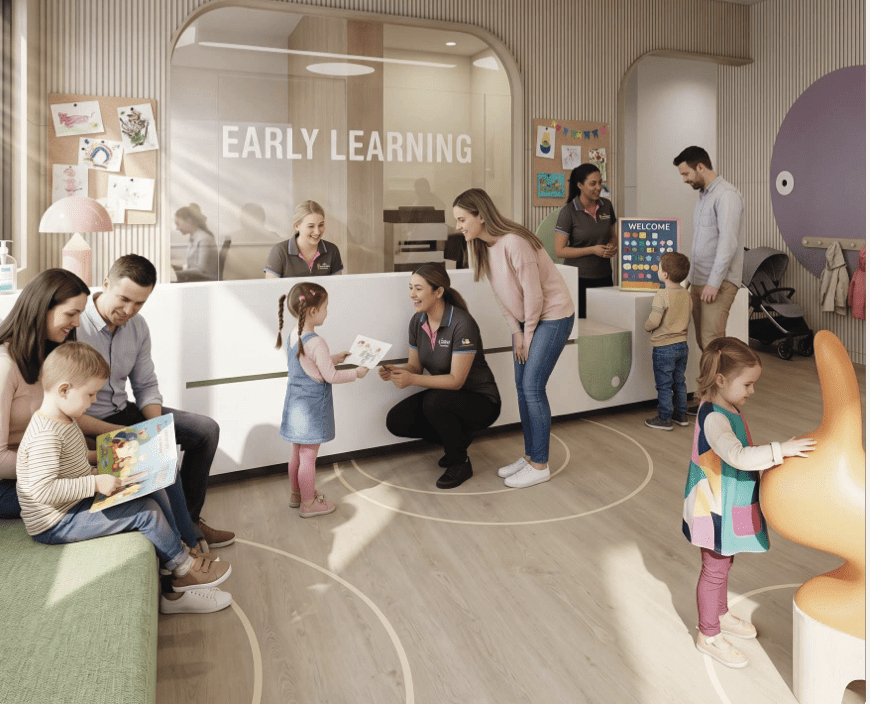
We understand childcare centre design is never one-size-fits-all; we design centres for how they will actually operate. Sightlines from staff stations. Sleep-room acoustics. Indoor-to-outdoor flow. Our registered childcare designers work alongside the planning, feasibility and development management team – so every design is licensing-compliant, council-approvable, engineered to maximise occupancy rates and daily fees, and in turn, rental income to ensure a viable outcome for all stakeholders.
Six principles
behind every
centre we design.
These are not aesthetic preferences. They are the operating realities a childcare floor plan must absorb – and the variables our Highest and Best Use analytics optimise against: catchment, ratio and operating EBIT. We treat your floor plan as a primary driver of your centre’s operational profitability.
Sightlines & Supervision
Staff stations positioned for unbroken sightlines across rooms and outdoor zones. Supervision is engineered, not improvised.
Acoustic Zoning
Sleep rooms isolated from active play. Wet zones acoustically buffered. Material choices make rooms calmer, not noisier.
Indoor – Outdoor Flow
Connected, weather-managed transitions between rooms and outdoor play. Nature-based outdoor areas, designed in – not added later.
Operating Efficiency
Kitchen, laundry and storage placed for minimum-step daily operations. Wet-area adjacencies modelled against real staff routines.
Educator Wellbeing
Designated staff facilities for relaxation, communal spaces for collaboration and professional development to encourage well-being and job satisfaction.
Natural Light & Ventilation
Our centre designs feature high ceilings with carefully designed windows and strategically placed translucent panels to flood the centre with abundant light.
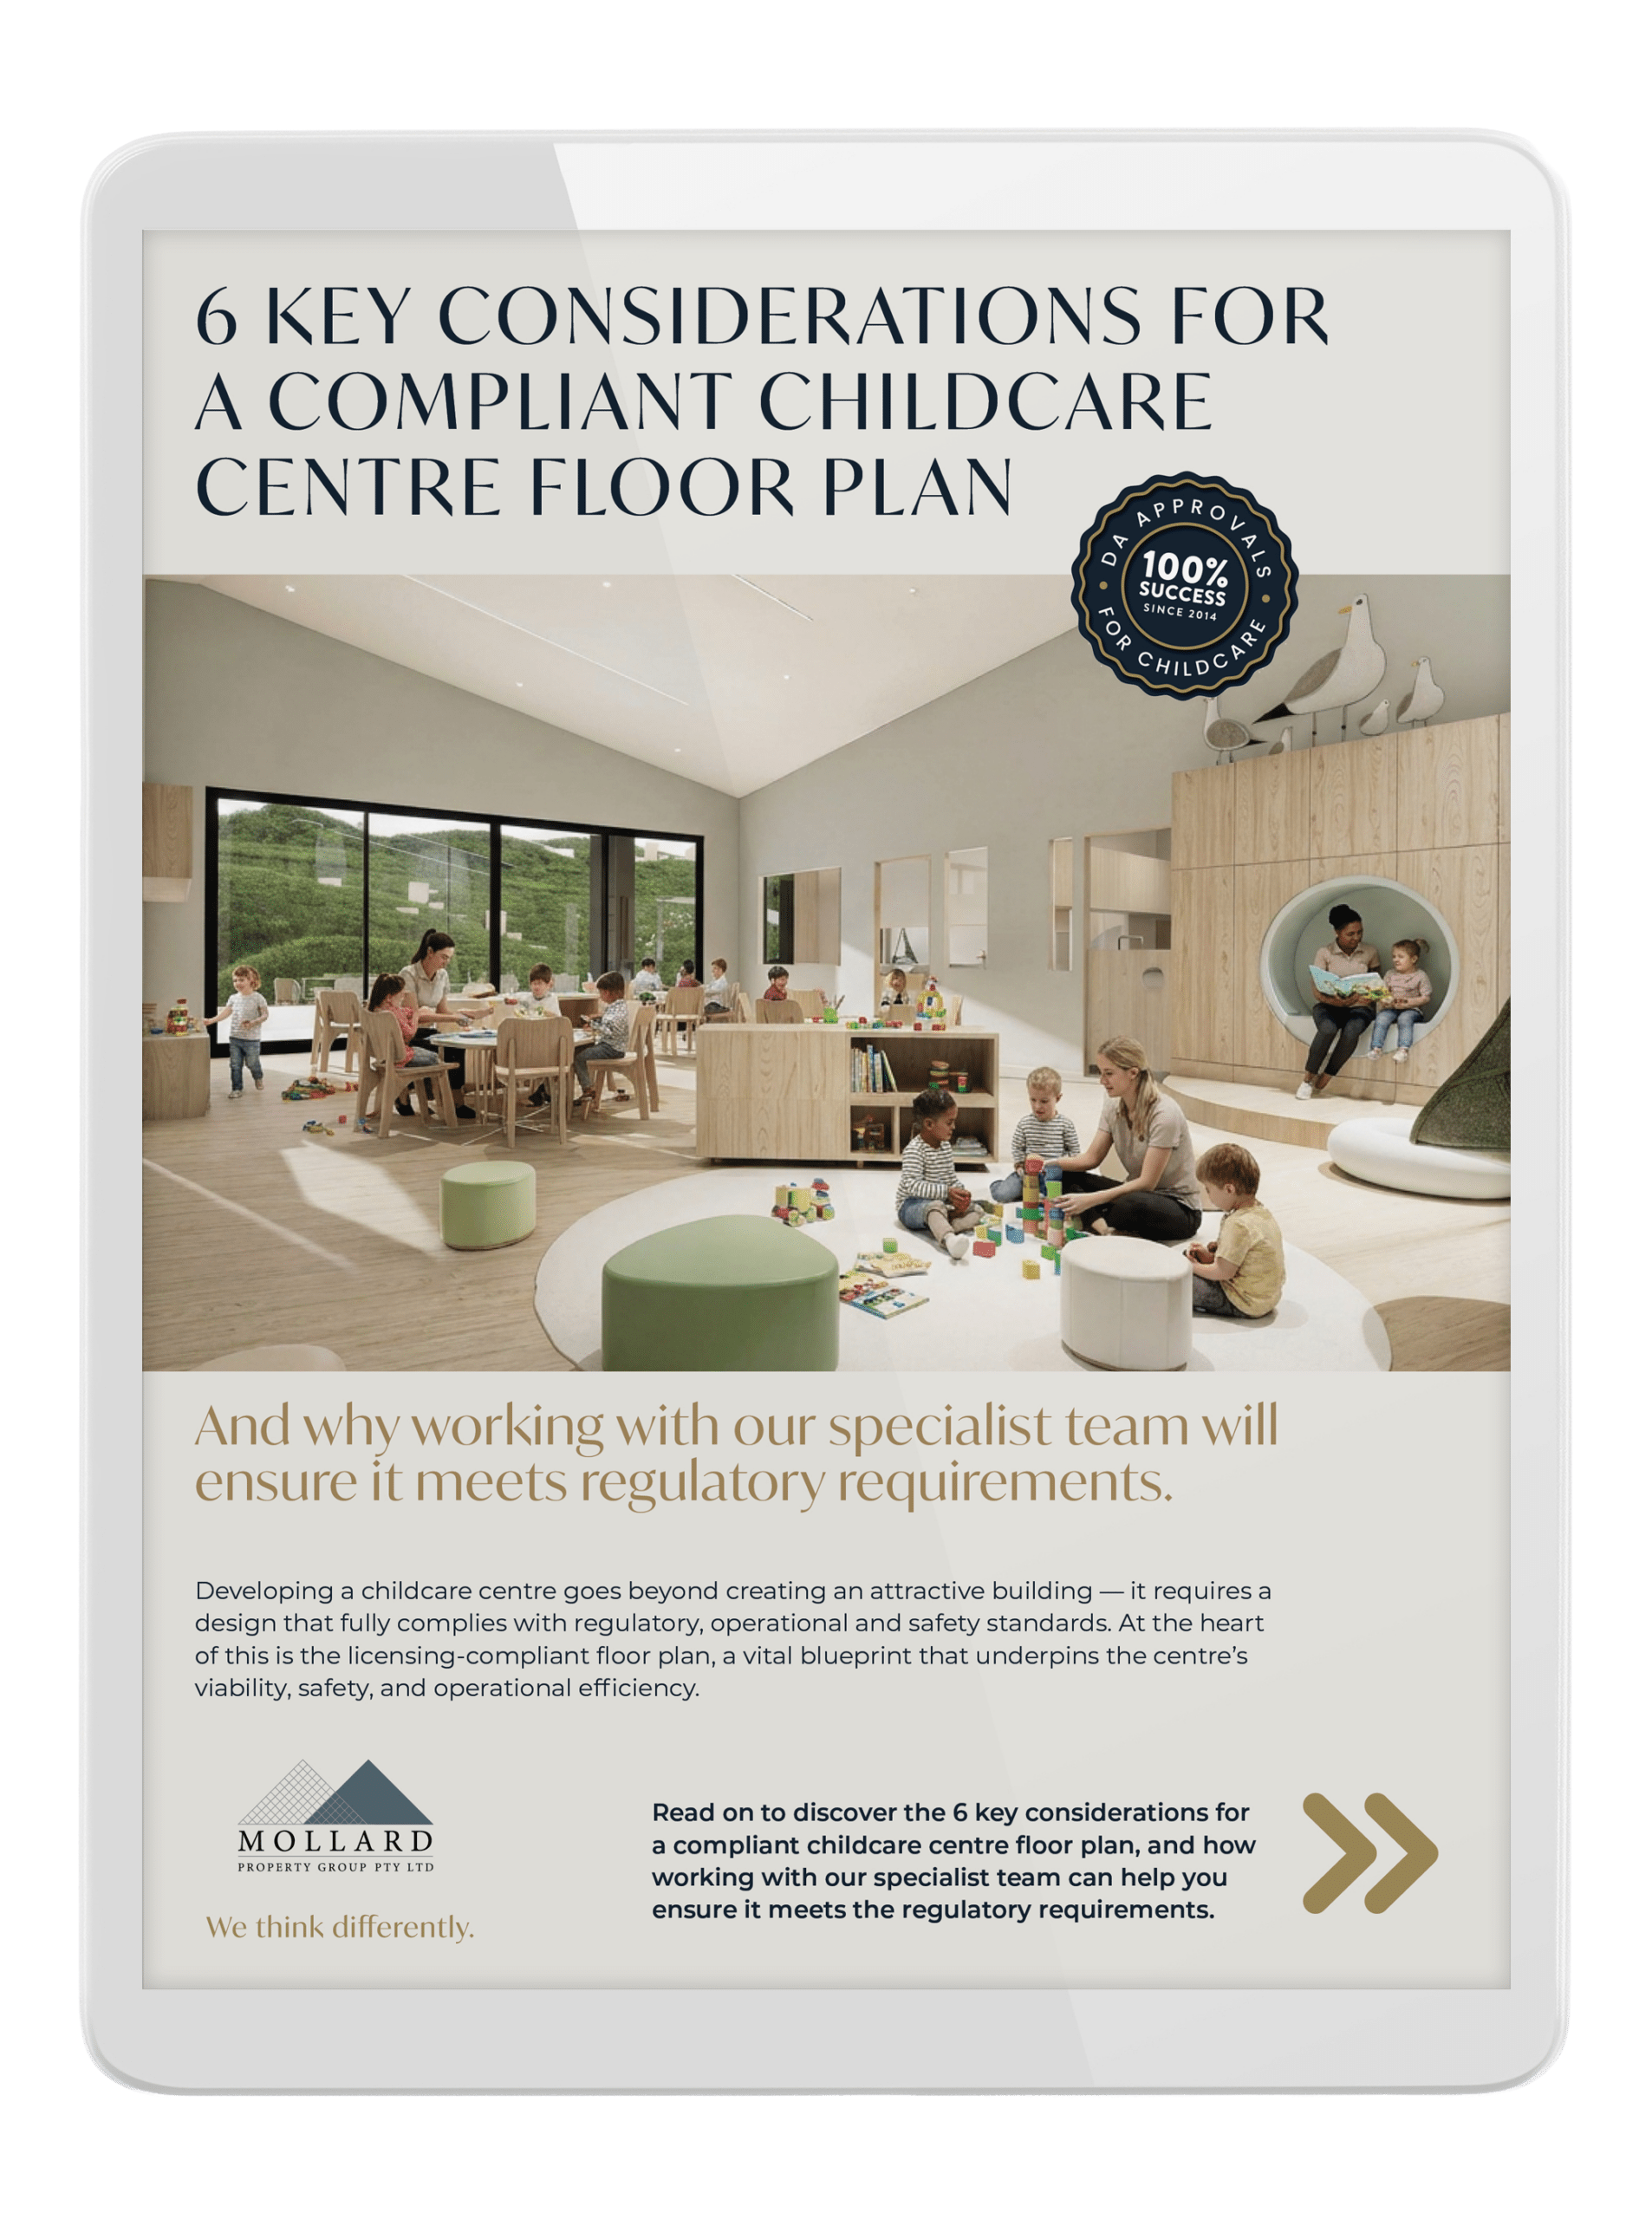
6 Key Considerations for a Compliant Childcare Centre Floorplan
Designing a childcare centre is not just about creating a beautiful space – it is about compliance, safety, and long-term success from day one. Every decision in the planning stage directly impacts your financial outcomes. Getting it wrong can delay approval time and lead to costly mistakes.
Get the Free Ebook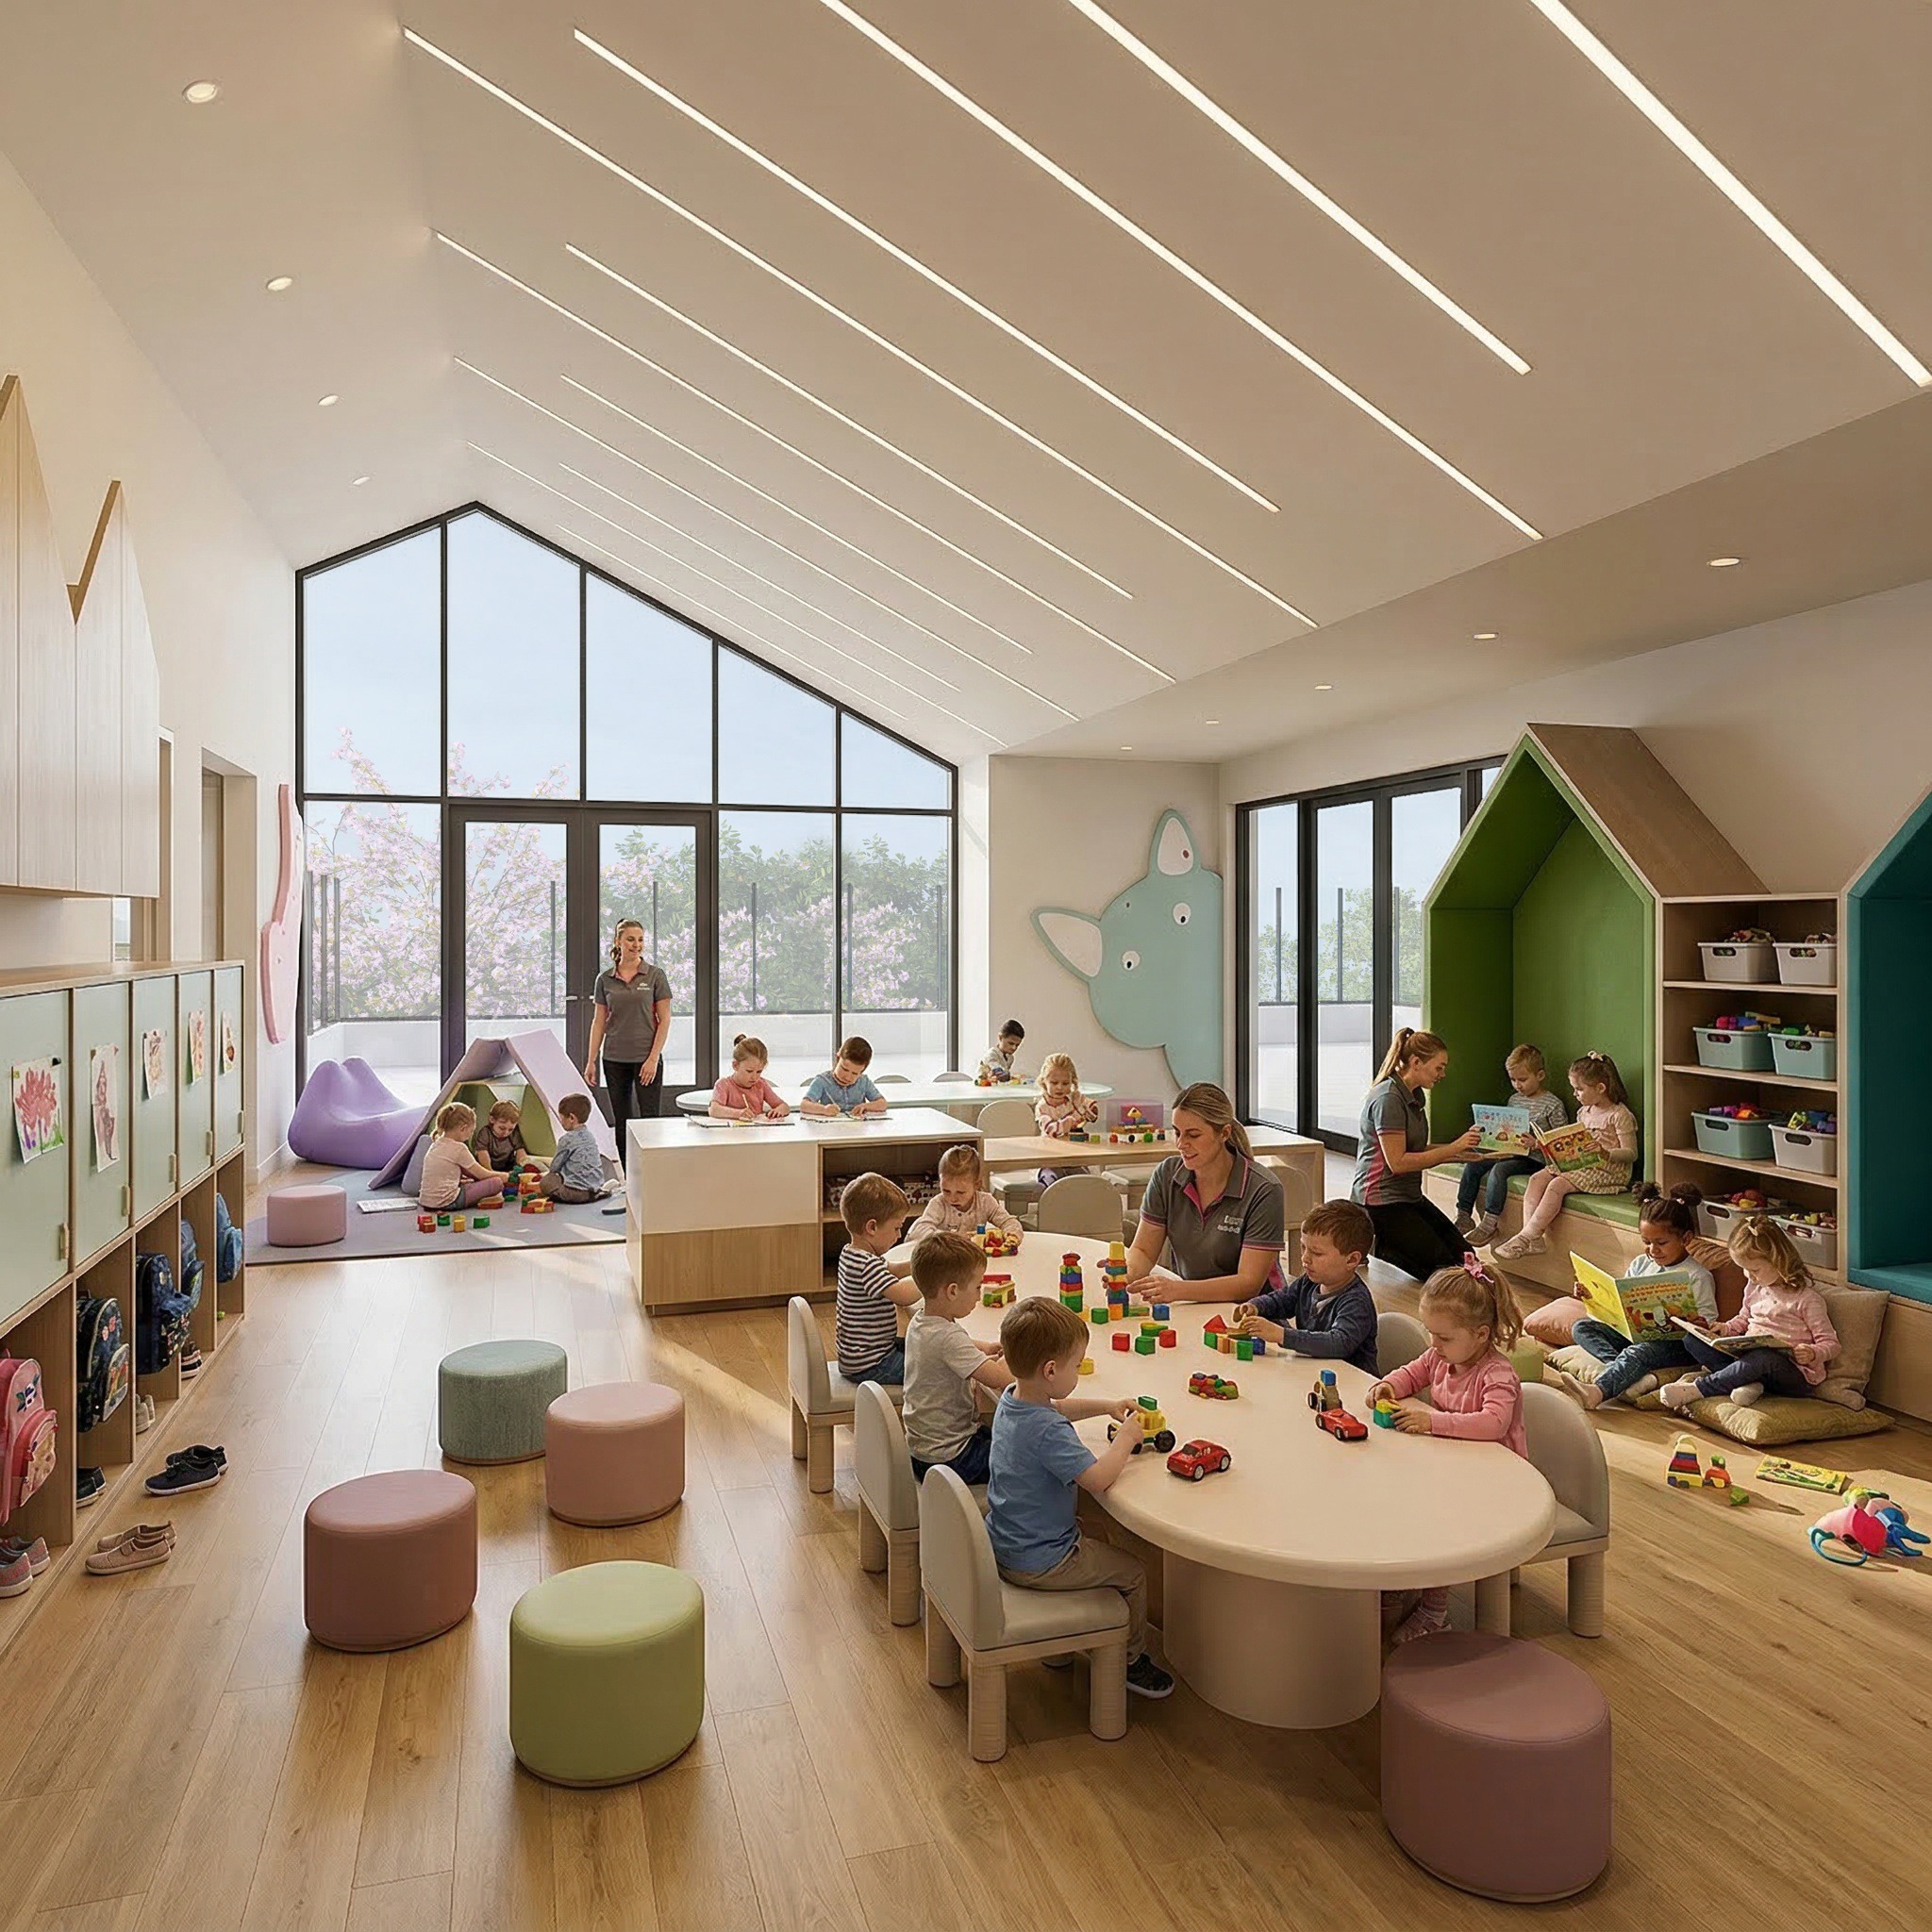
Calm rooms.
Predictable rhythms.
Room sizes scaled to licensing ratios, with acoustic and visual zoning so each age group can settle into a routine. Integrating Biophilic Design – warm natural elements, timber, soft textiles, natural light and sensory-rich materials to help children foster a deeper connection with nature.
- Babies (0–2): Adjacent sleep room, acoustic isolation, line-of-sight from staff station.
- Toddlers (2–3): Wet-play access, secure outdoor extension, low-bench storage.
- Kindy (3–5): Connected to nature outdoor area, structured-and-free play zoning.
- Wet areas: Nappy change, WC and laundry positioned for minimum-route staff workflow.
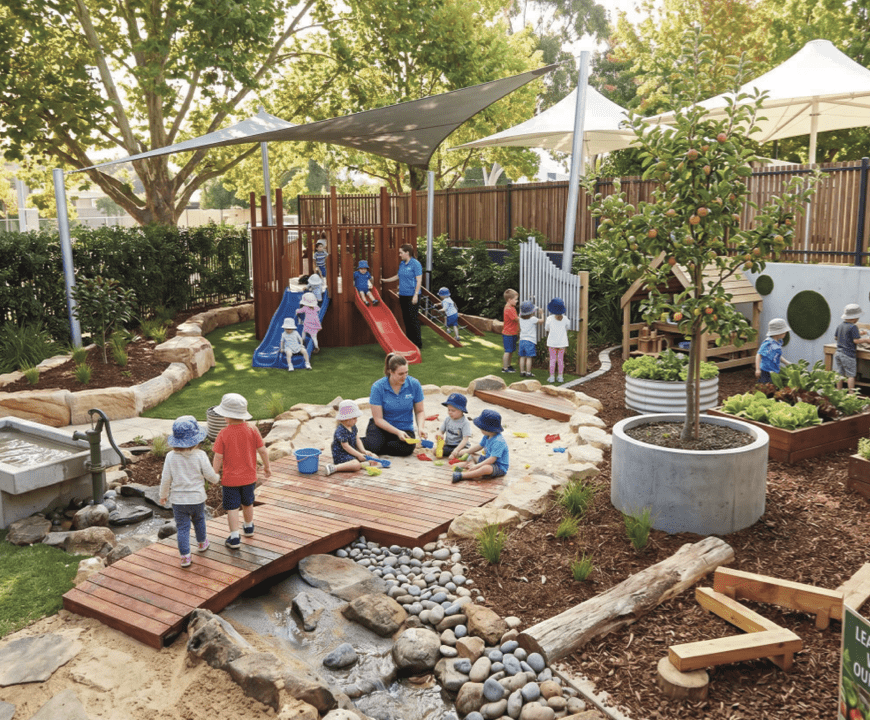
Nature-based play.
Designed in.
Outdoor areas are carefully considered. We design outdoor environments first – sun-path, sight-line, fall-zone – then place the building around them. Climbable terrain, edible gardens, shade structures, loose parts.
- Solar access: Minimum 4 hours direct sun, modelled across winter solstice.
- Shade: Mixed deciduous canopy + engineered structures over 60% of play surface.
- Terrain: Mounds, sandpit, water trough, loose-parts store – risk-managed, not risk-eliminated.
- Edible: Veggie beds, herbs and a fruit tree per centre – pedagogical, not decorative.
The 6-Stage Design Process
From feasibility concept to building permit drawings.
Each stage produces a defined deliverable. Each can be commissioned in isolation, or run end-to-end as a single engagement.
Click to Expand ▾Hide ▴
From feasibility concept to building permit drawings.
Each stage produces a defined deliverable. Each can be commissioned in isolation, or run end-to-end as a single engagement.
Click to Expand ▾Hide ▴Operator & Site Brief
Feasibility Concept Plan
Schematic Design Drawings
Development Application Drawings
Building Permit Application (BPA)
Tender & Construction Support
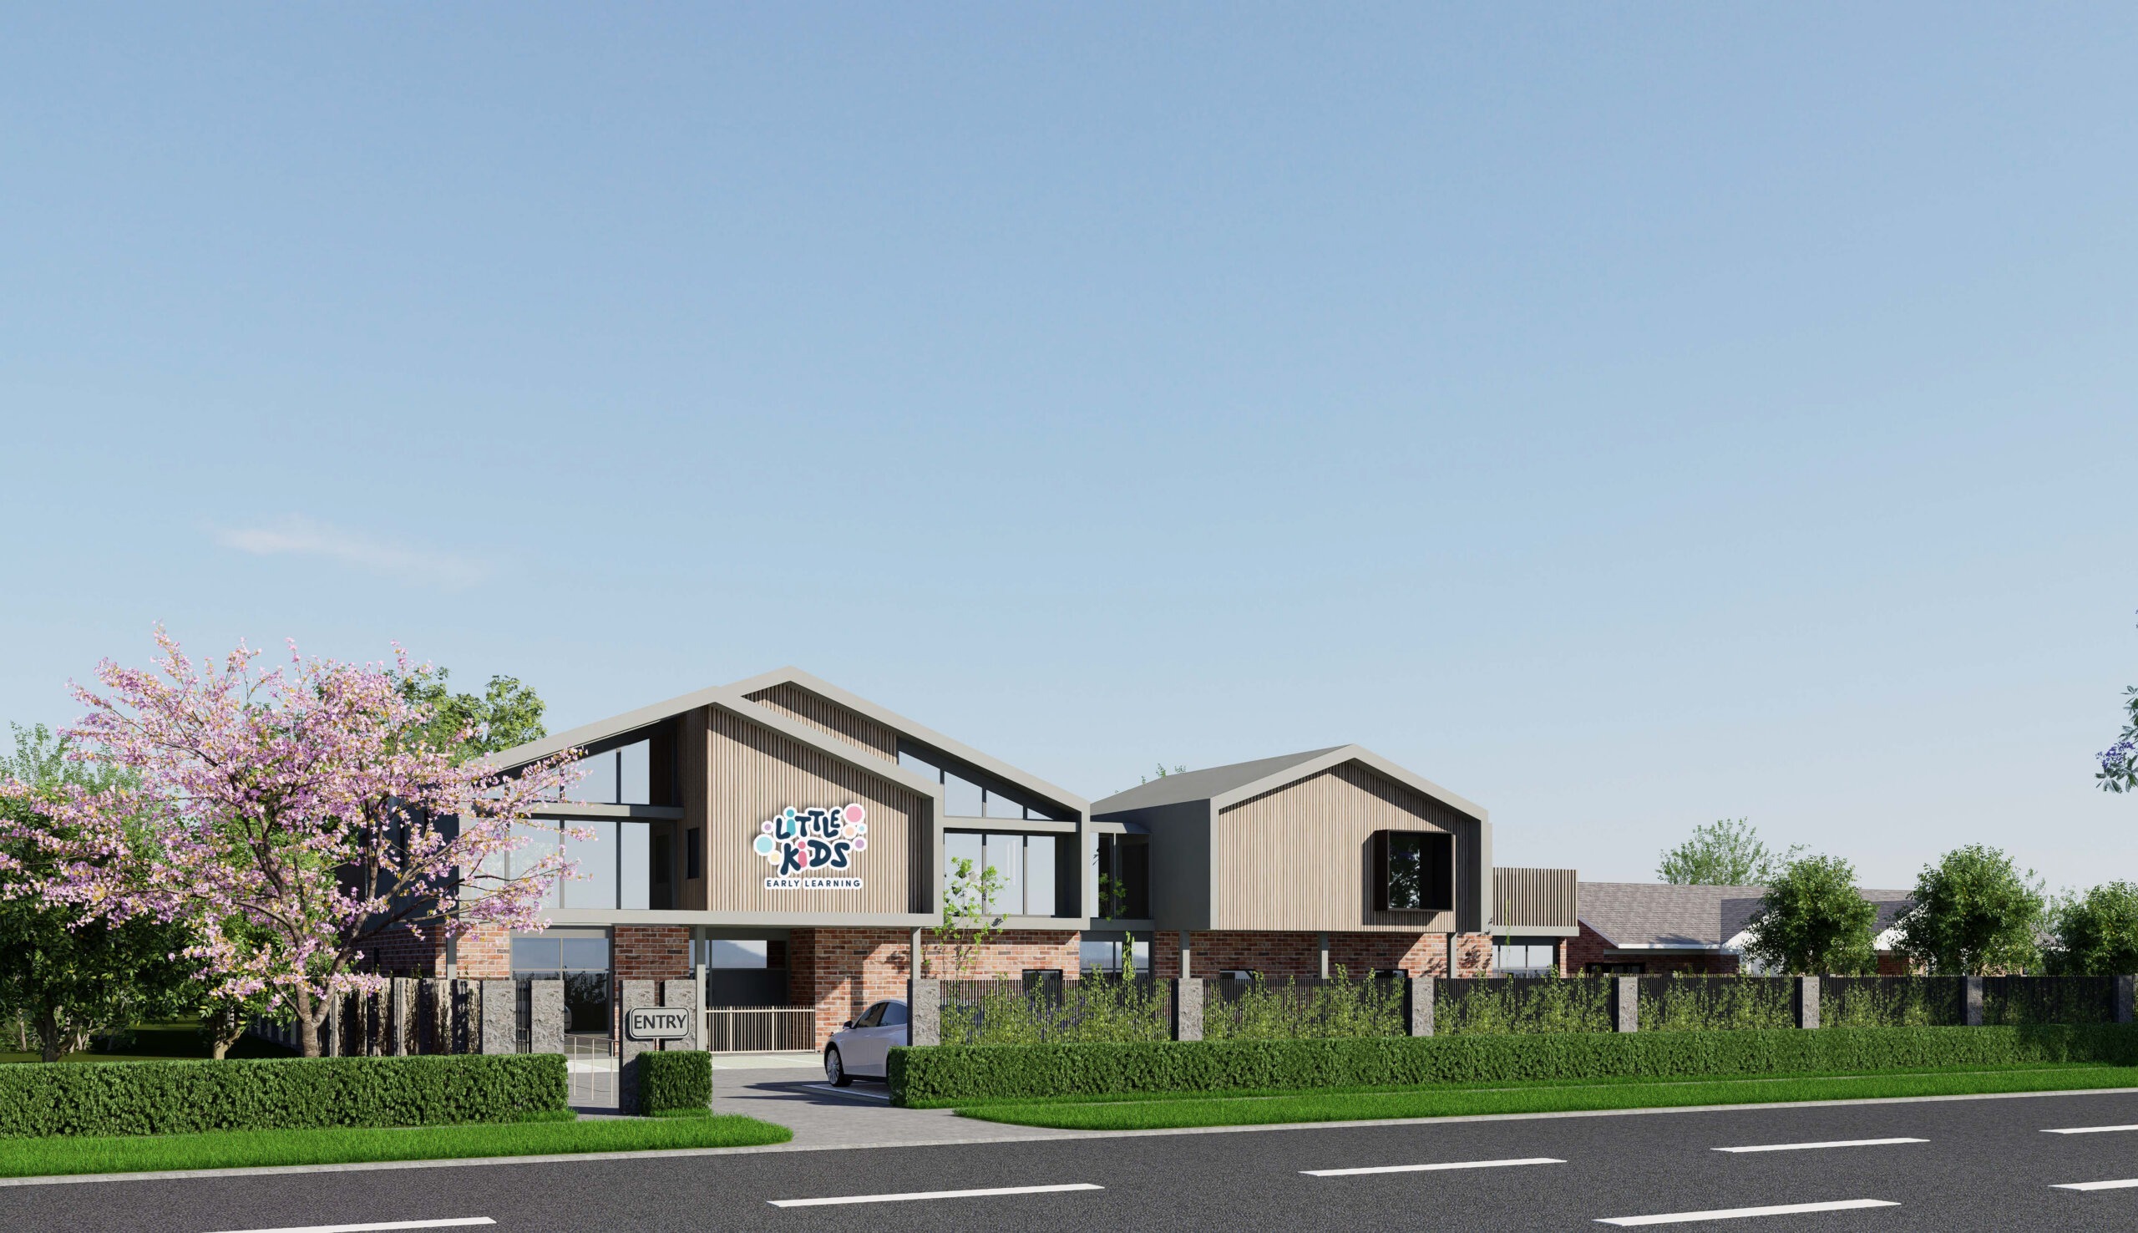
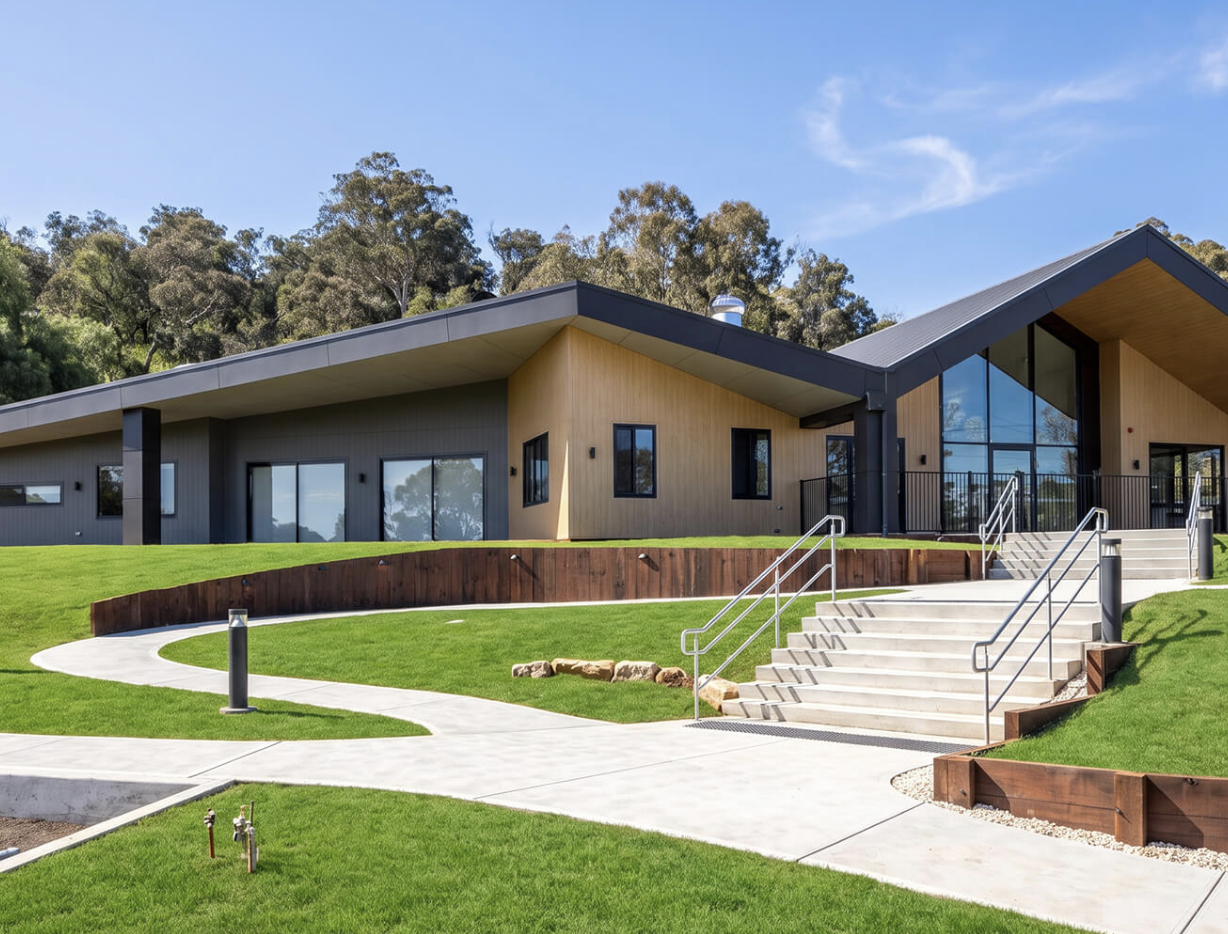
Designed to inspire, perform, and endure.
A small selection from the 42+ centres we have brought from concept to operator handover.
View All Projects →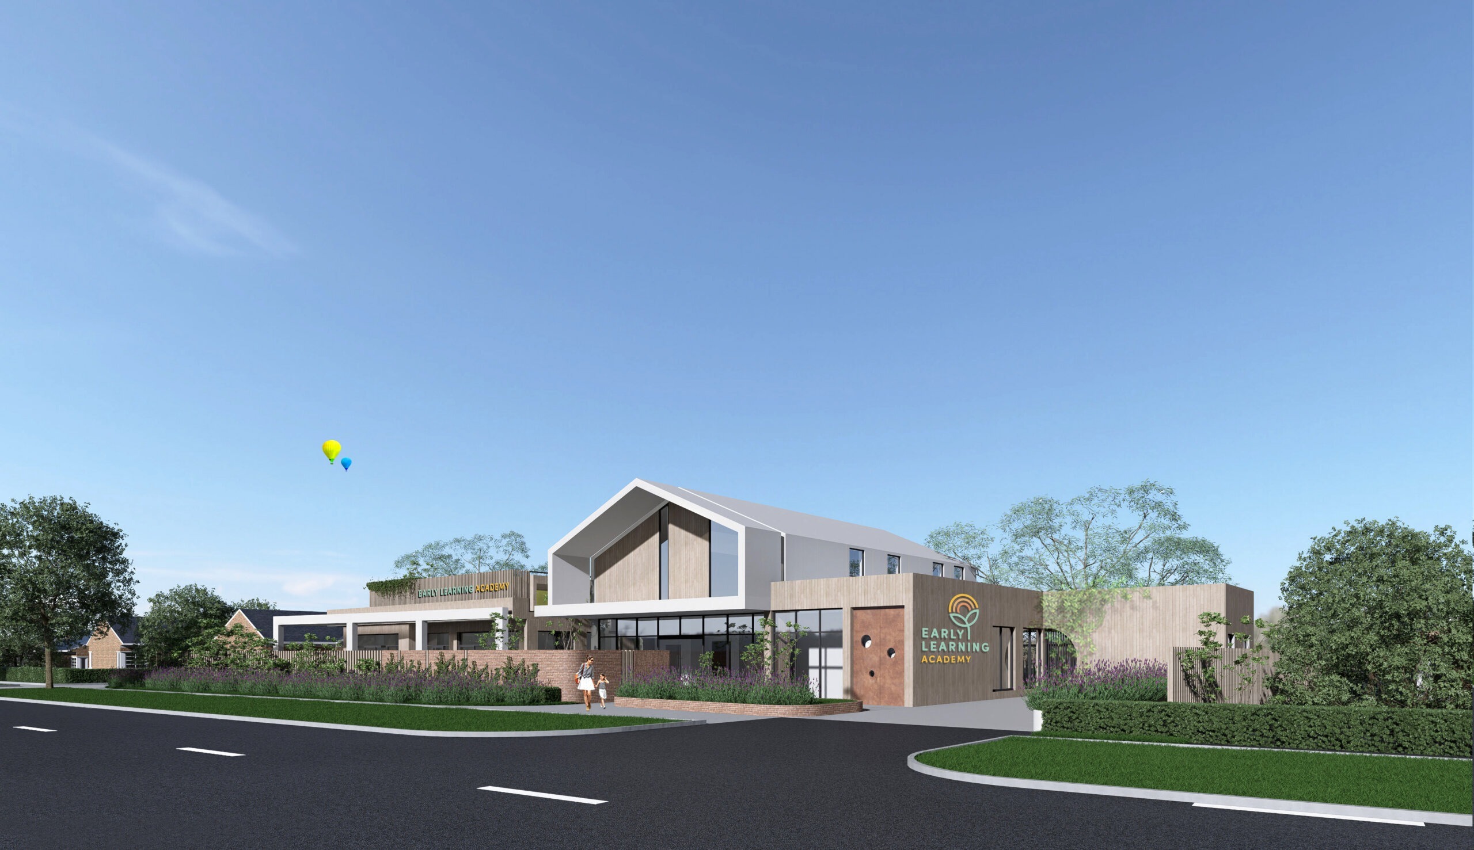
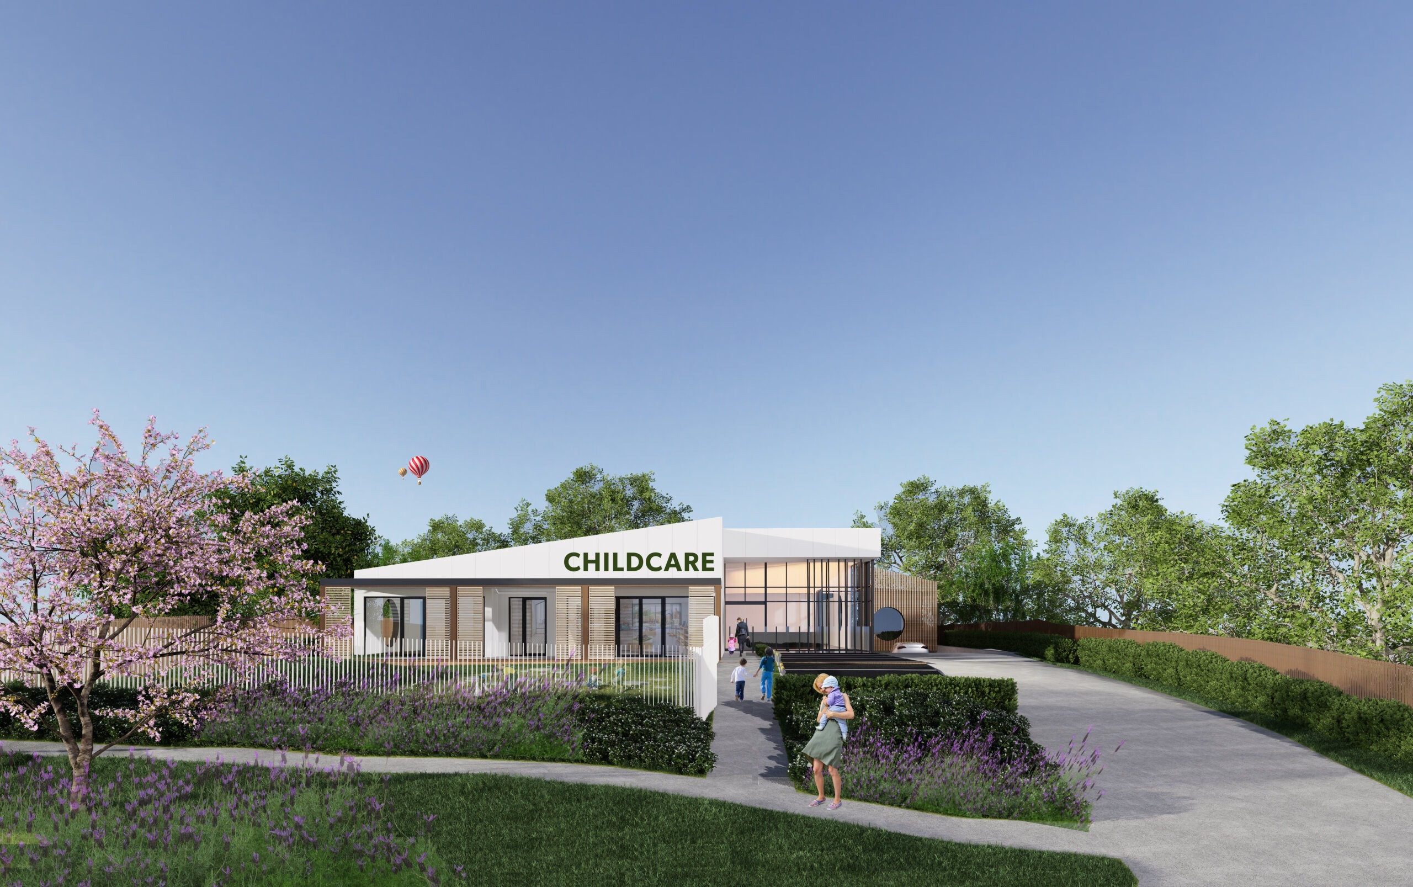
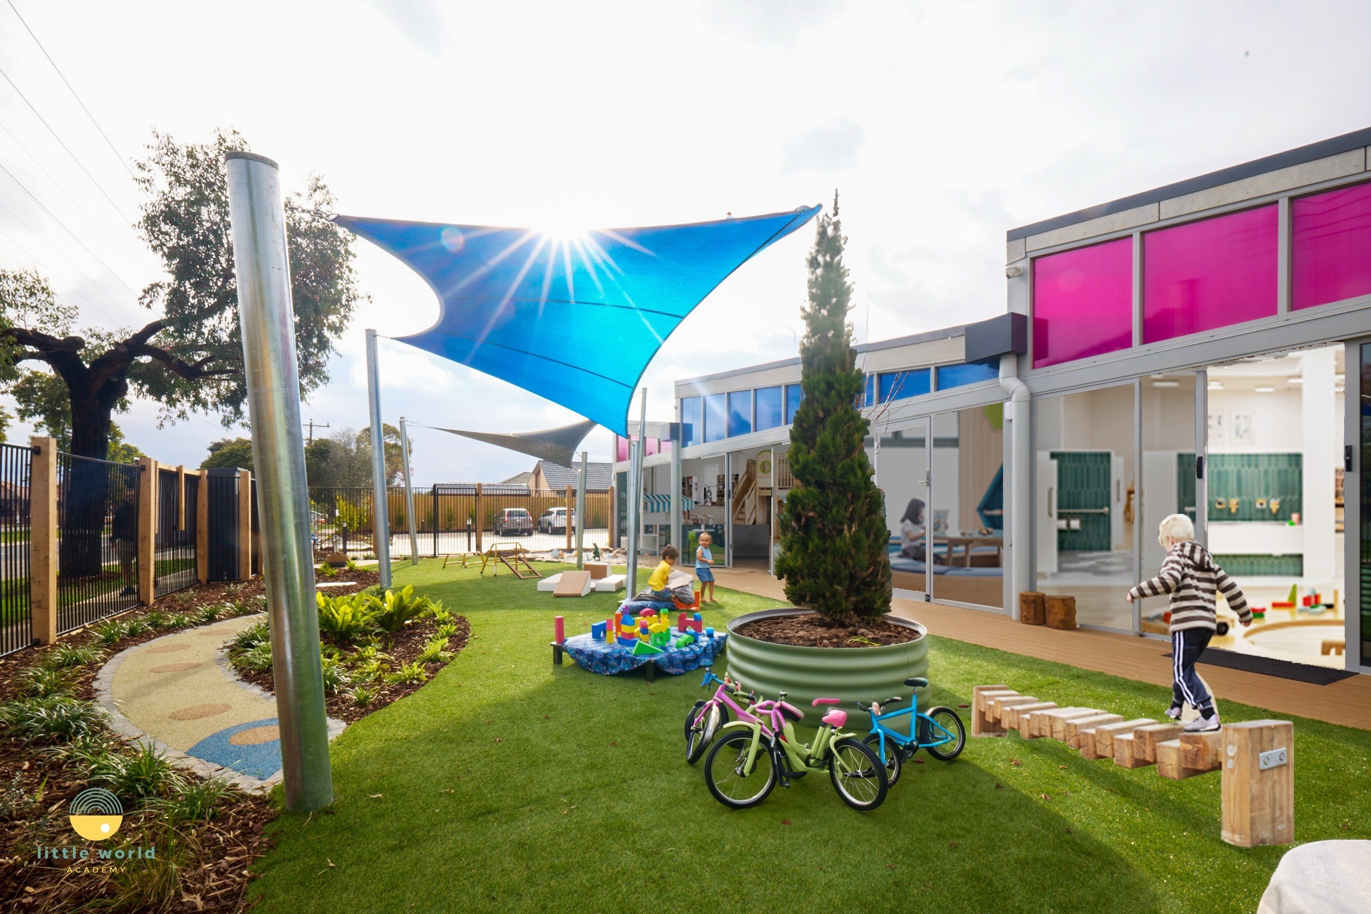
Our Architectural Design & Design Management service covers residential, mixed-use and commercial – with the same integrated team.
Our process is designed to deliver certainty in an uncertain market. But don’t just take our word for it – here is how that discipline translates into real-world outcomes for our clients and their council partners.
“When we set out to build a dedicated preschool for Cowra Early Childhood Services, it had to reflect our values, meet the needs of local families and be achievable within a restricted budget. Mollard’s design team understood the operational reality of a centre – not just the architecture. One of the standout achievements was securing development approval in just 30 days.”Libby Ewing-Jarvie · General Manager, Cowra Early Childhood Services
“I have never seen such a thoughtful and well-executed design at the pre-application stage within the area.”Council Town Planner
Have a centre to design? Let’s start with the brief.
Whether you have a site, a planning permit or a fully operating brand looking for its next centre – we plug in at any stage. Most engagements begin with a 45-minute brief workshop, no obligation.
All enquiries are confidential. No obligation. Most are answered within 24 hours.
Talk to a design principal
Tell us about your site or centre and our design team will be in touch – usually within 24 hours.
Thank you – we’ve got it.
Our design team will be in touch within one business day (usually within 24 hours).
What happens next
We’ll review your enquiry and reply by email or phone. All enquiries are confidential.
Get the free ebook
Enter your details and we’ll send 6 Key Considerations for a Compliant Childcare Centre Floorplan straight to your inbox.
On its way.
Check your inbox – the ebook is being sent to the email you provided.
Didn’t arrive?
Give it a few minutes and check your spam folder, or call us on (03) 9225 5254.
Download the statement
Enter your details and we’ll send the Centre Design & Design Management capability statement straight to your inbox.
On its way.
Check your inbox – the capability statement is being sent to the email you provided.
Didn’t arrive?
Give it a few minutes and check your spam folder, or call us on (03) 9225 5254.