- (03) 9225 5254
- info@mollard.com.au
- Mon - Fri 9am - 5pm

Featured Project
Penrith, New South Wales
An existing 32-place centre with an overwhelming waitlist — expanded to a 90-place, two-storey centre by acquiring the site next door.
First proposal
76 places
Before acquisition
Final proposal
90 places
Two-storey + basement
Built-form concerns
Zero
On the DA design
Project Overview
A waitlist, answered.
The client already operated a 32-place, single-storey centre on an 870-square-metre site — and an overwhelming waitlist the centre could not meet. The brief was growth.
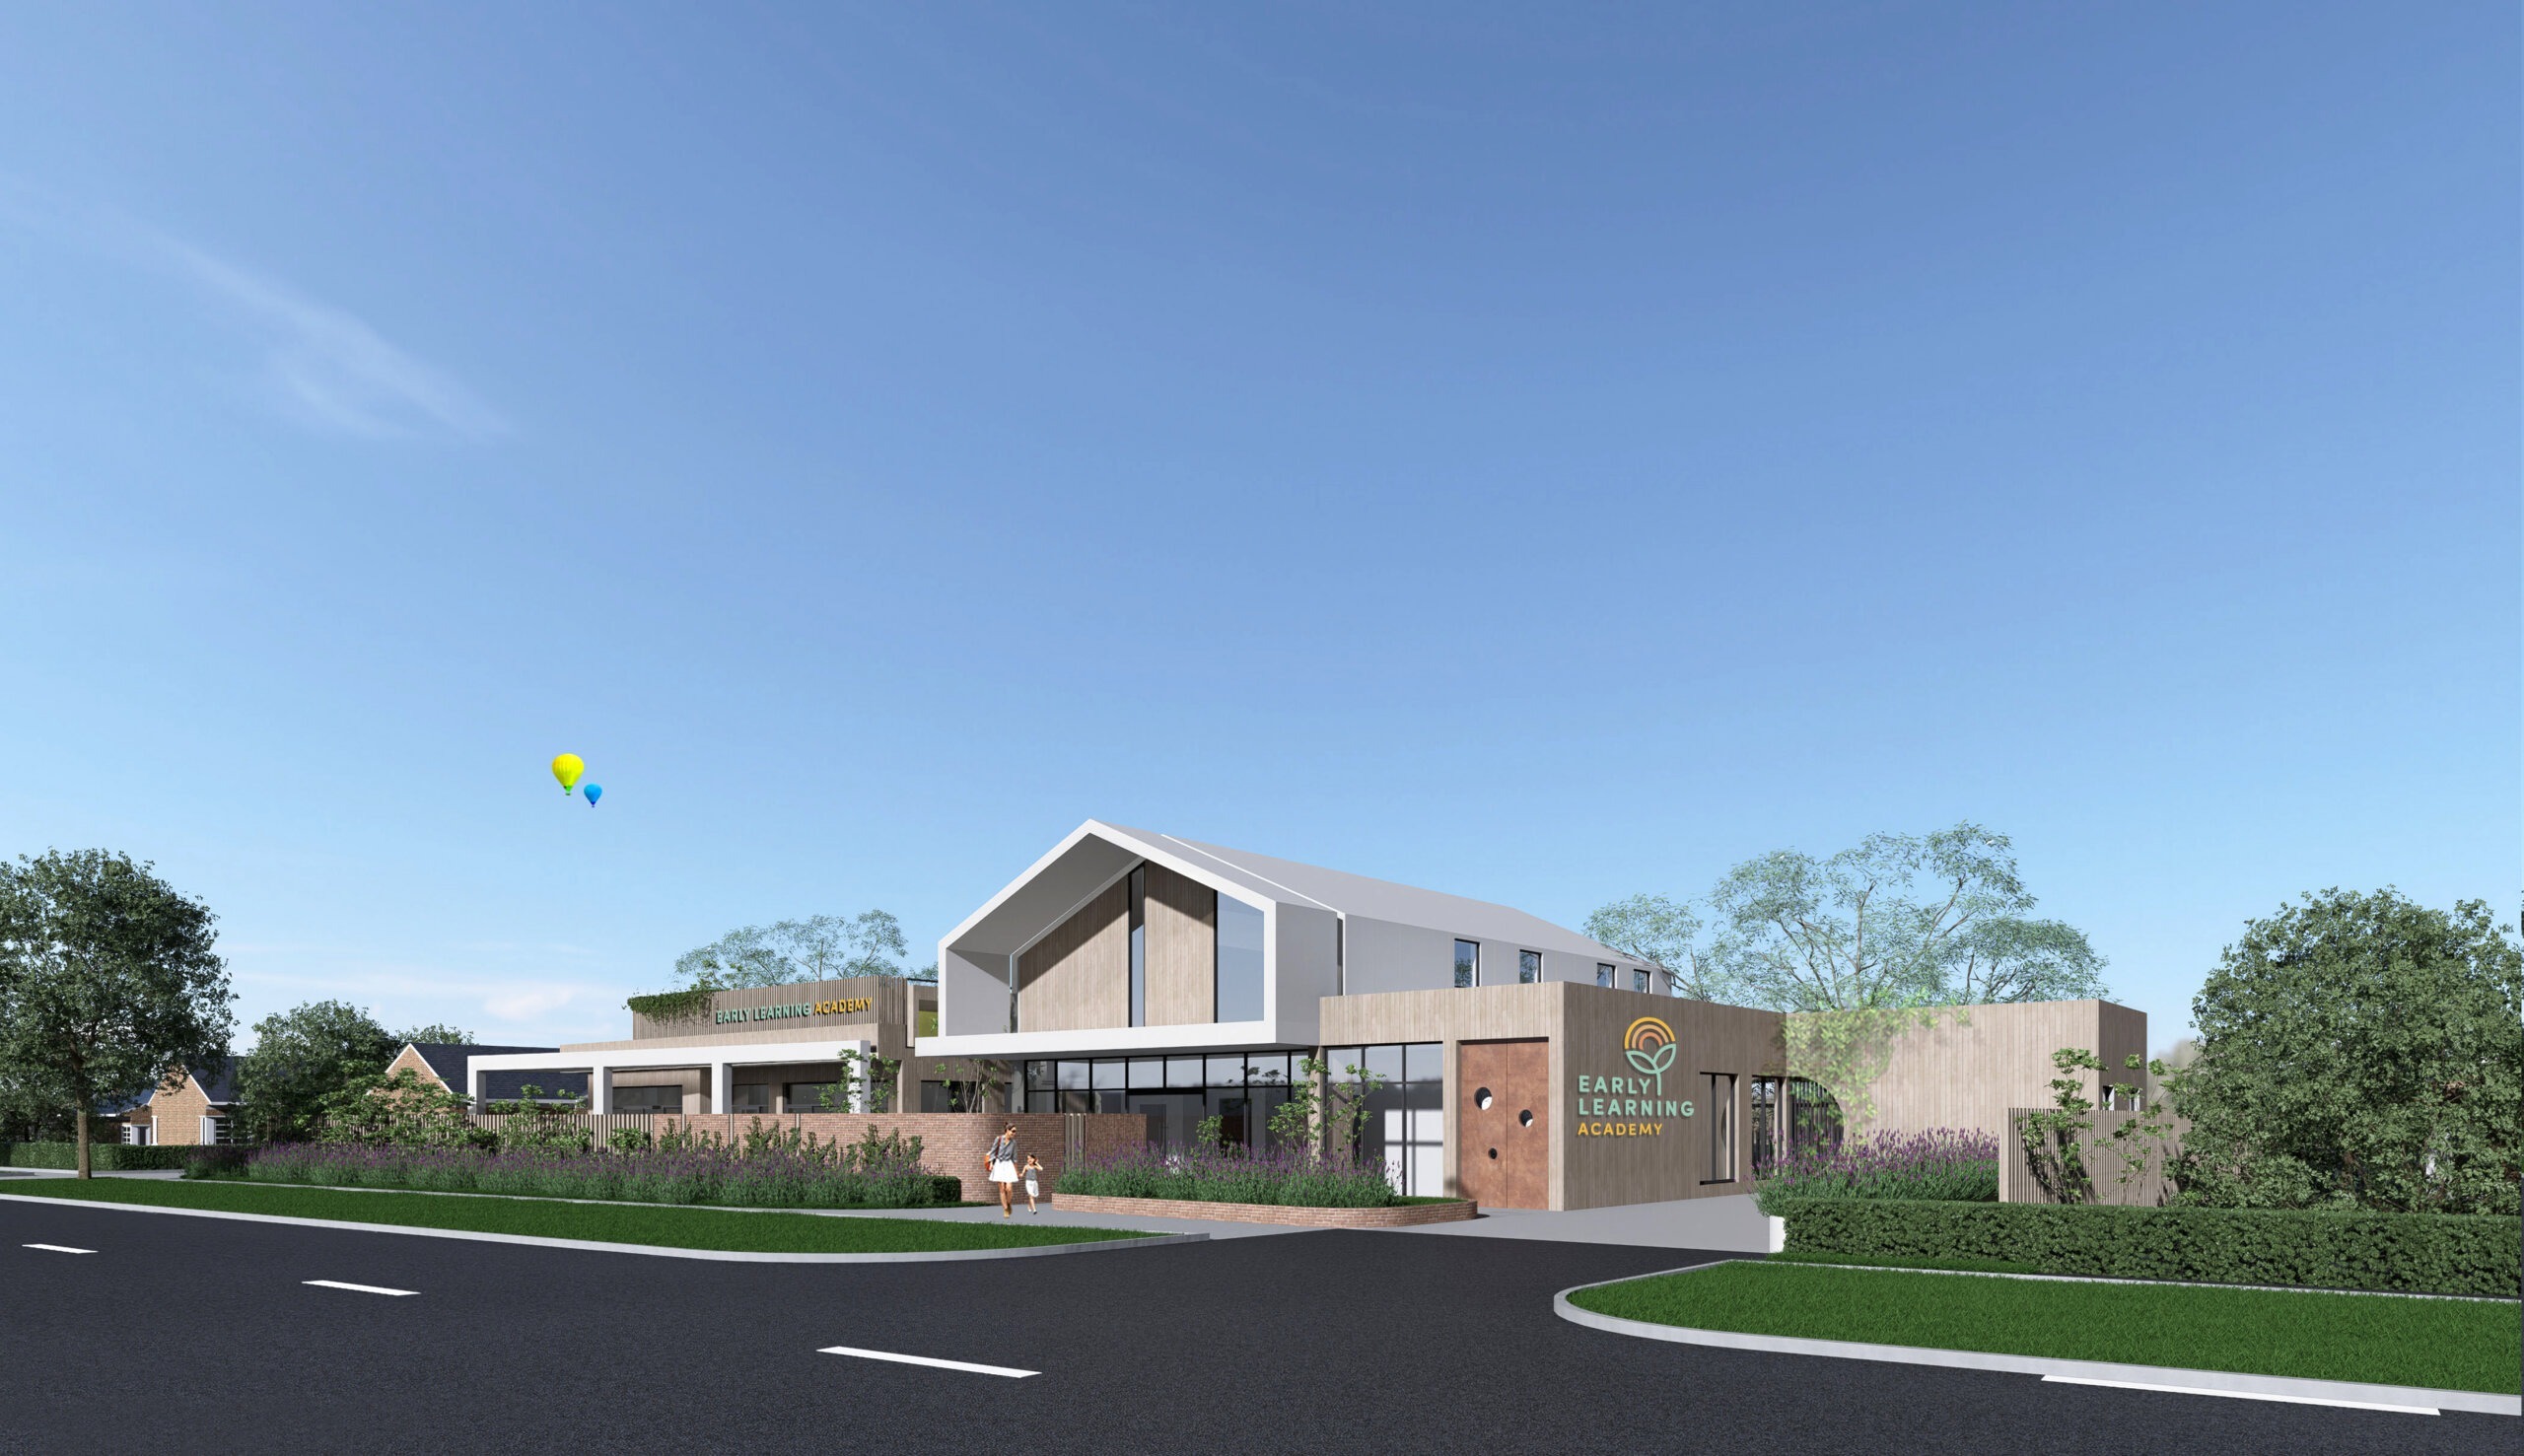
The first proposal, a 76-place centre, ran into council concerns about building mass on a small site. So MPG changed the site: we negotiated and facilitated the acquisition of the adjoining property, and designed a 90-place, two-storey centre that council assessed without a single concern about its built form.
The Challenge
An existing 32-place centre could not keep up with an overwhelming waitlist. Expansion was the obvious answer – but the first 76-place proposal drew council concerns about building mass on a site of just 870 square metres.
The Approach
Rather than shrink the ambition, MPG expanded the site. We successfully negotiated and facilitated the acquisition of the adjoining property, then designed a 90-place, two-storey centre with basement parking – contemporary facade, landscape integration and a functional layout.
The Outcome
The 90-place design drew no council concerns about its built form – and received notable praise from council’s own town planner.
Project Gallery


Facade
Streetscape
Rear aspect
“I have never seen such a well-executed design at this stage of the process.”Council Town Planner, Penrith
Hitting your centre's ceiling?
A waitlist is a signal, not a wall. At Penrith, a 32-place centre became a 90-place proposal – by expanding onto the site next door. If your centre has outgrown its site, we will model what is possible before you commit.
Confidential. No obligation.