- (03) 9225 5254
- info@mollard.com.au
- Mon - Fri 9am - 5pm

Featured Project
Newport, Victoria
A constrained 580m² corner site with restrictive overlays and an easement approved for three 3-bedroom townhouses, beyond what the council’s controls first allowed.
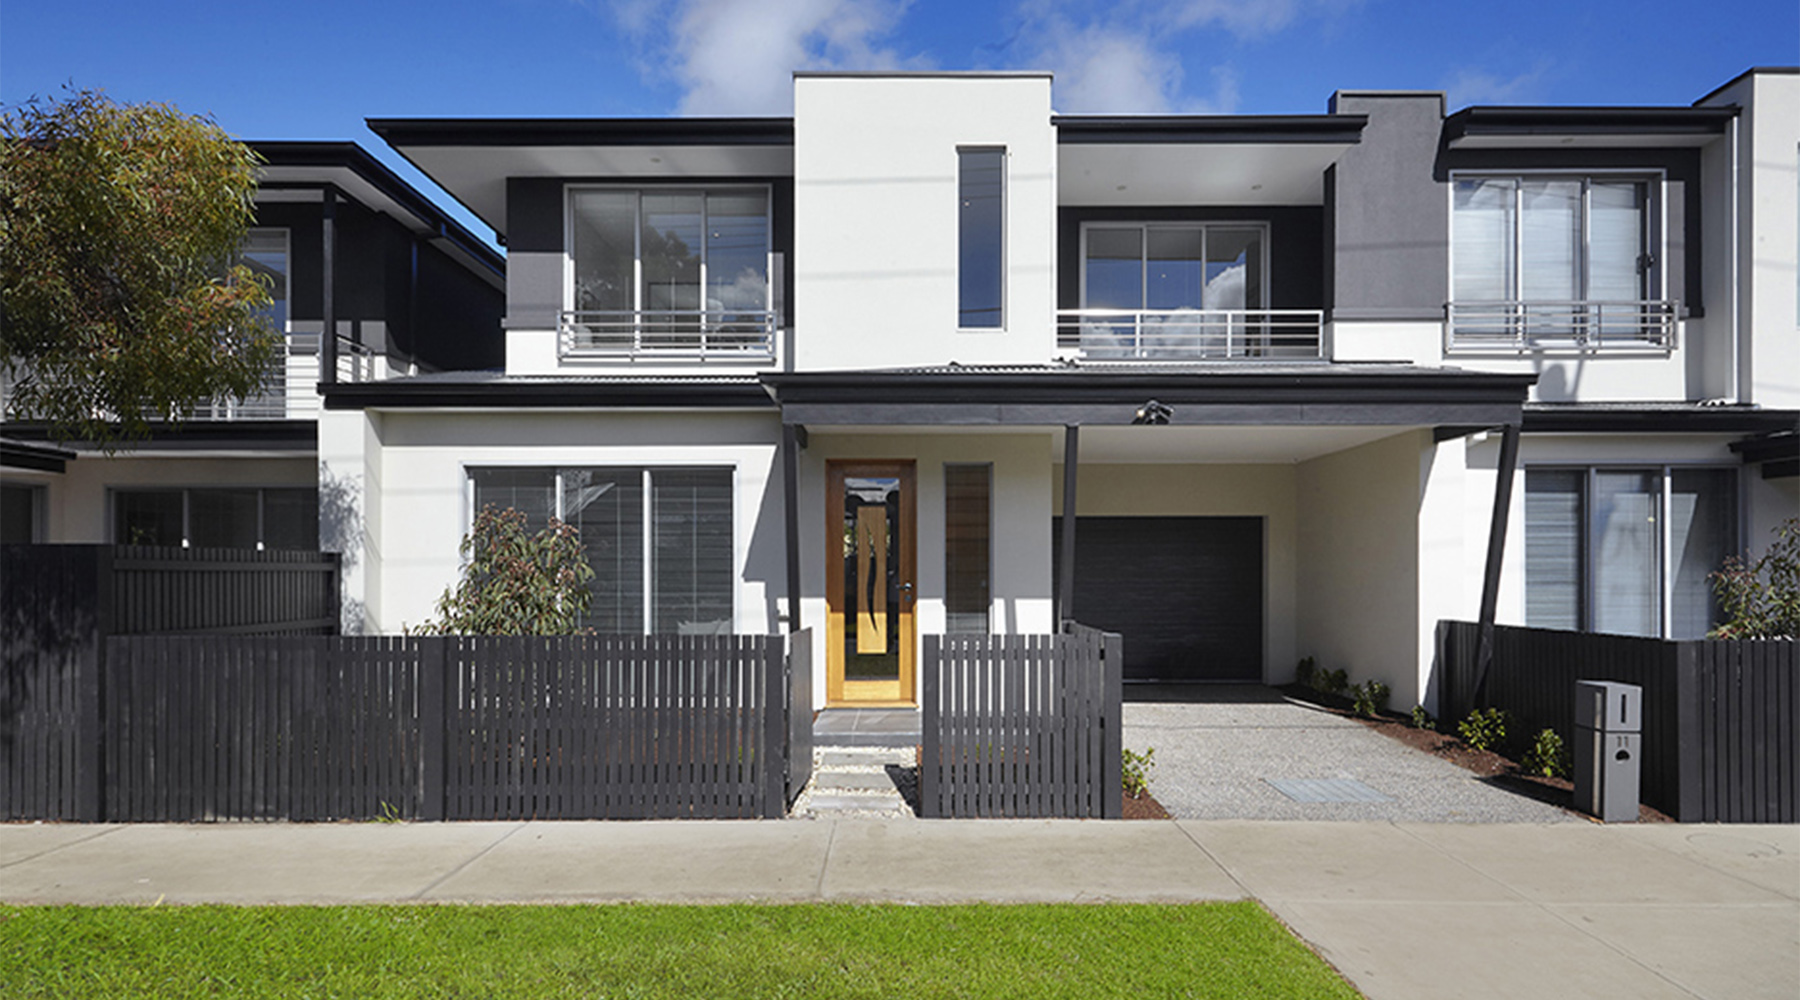
Corner site
580 m²
inner-west melbourne
Approved
3 x 3-bed
townhouses
Built form
Double storey
architecturally designed
outcome
Higher yeild
optimised return
Project OverviewPast the planning
Past the planning
controls.
A prominent 580-square-metre corner site in an emerging residential pocket of Melbourne’s inner-west – but a complex one, carrying restrictive overlays and an easement. The council’s initial planning controls limited it to two 3-bedroom townhouses and one 2-bedroom.
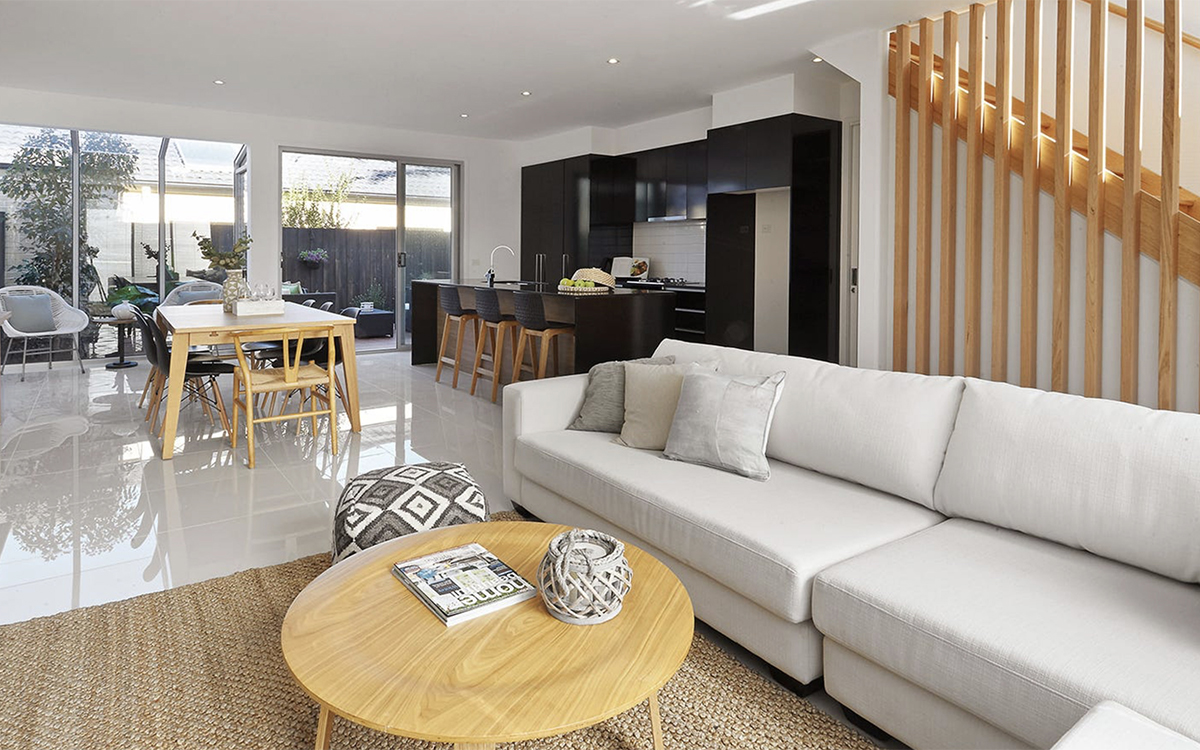
MPG secured approval for three 3-bedroom townhouses instead – architecturally designed, and beyond what the controls first allowed. The result optimised the site’s yield and enhanced the return on investment, setting a benchmark for the local area.
The Challenge
A complex 580-square-metre corner site – restrictive overlays and an easement – where the council’s planning controls limited development to two 3-bedroom townhouses and one 2-bedroom.
The Approach
Through creative design thinking, careful planning and a deep understanding of residential market drivers, MPG led the architectural design, the development management and the site analysis – and made the case for a better configuration.
The Outcome
Approval for three 3-bedroom townhouses – This result not only optimised the site’s yield but also significantly enhanced the project’s return on investment, setting a new benchmark for what was possible in this emerging residential pocket of Melbourne’s inner-west.
Project Gallery
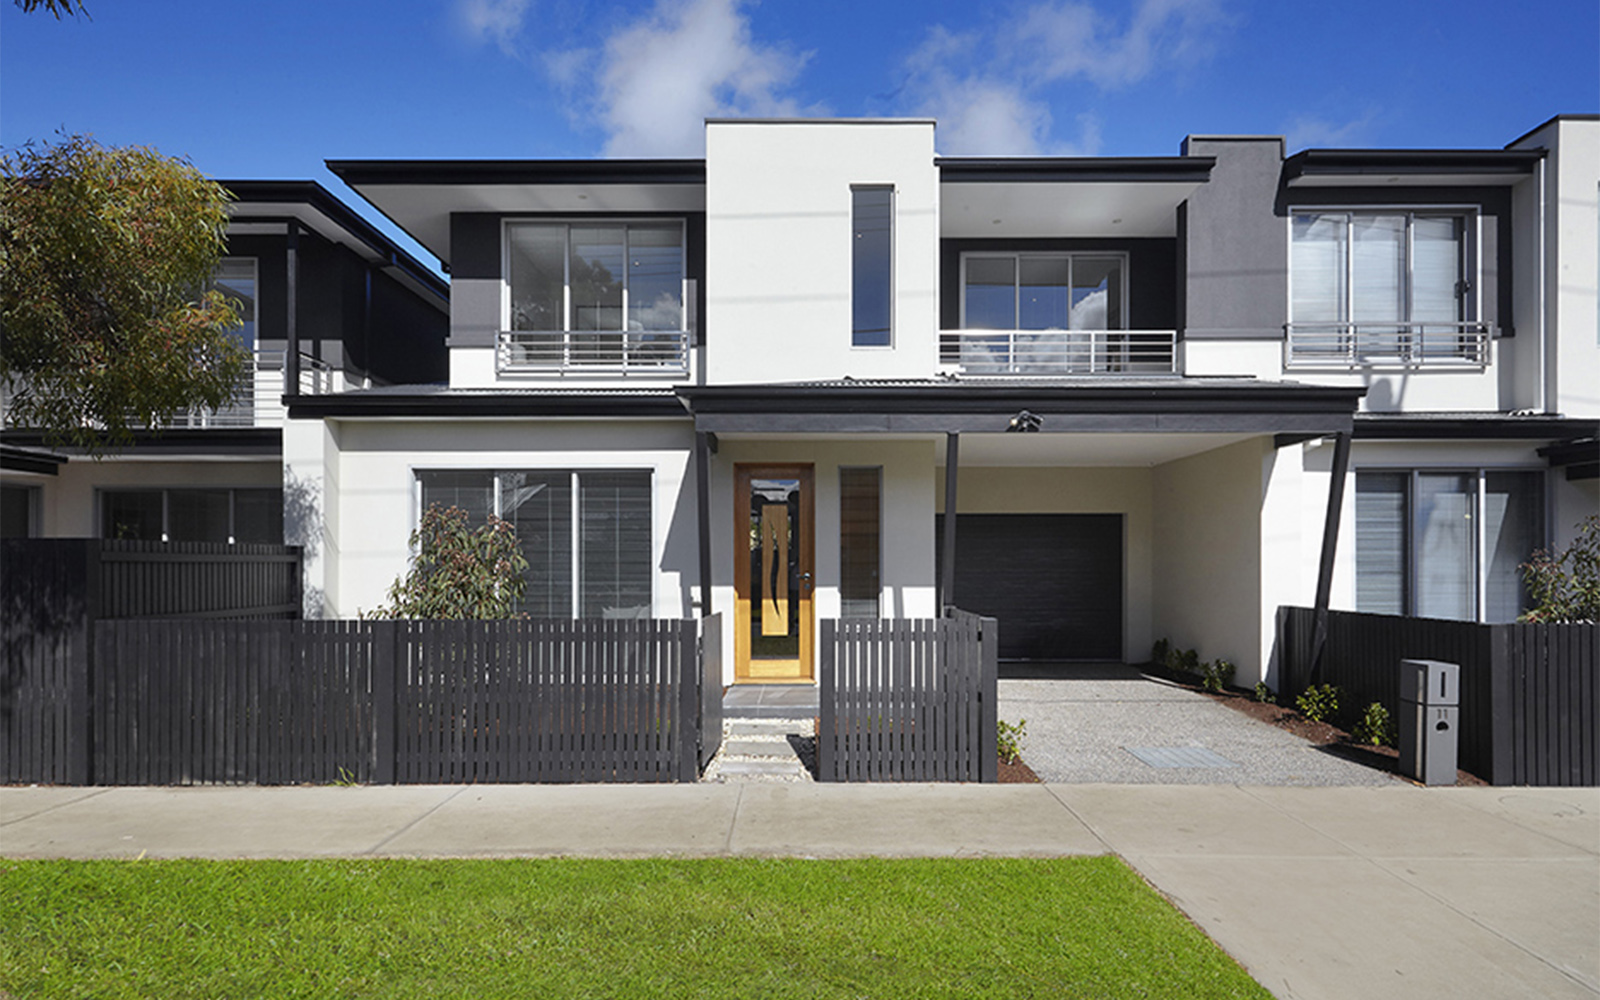
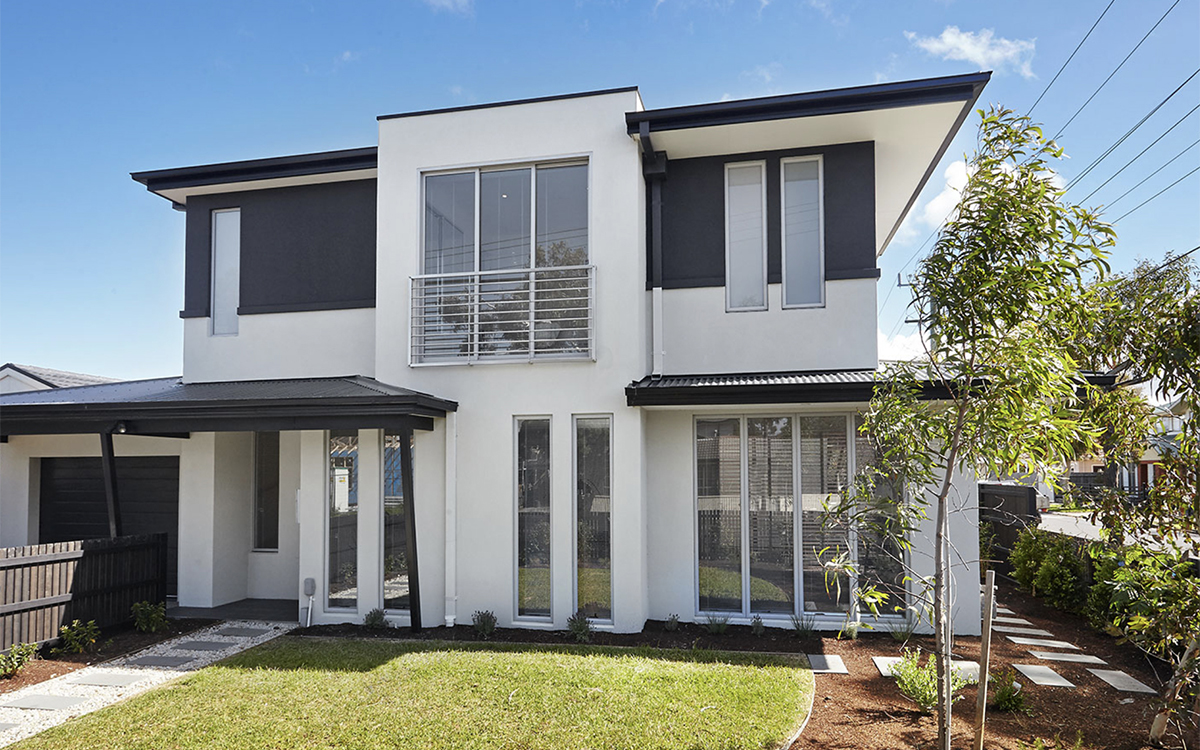
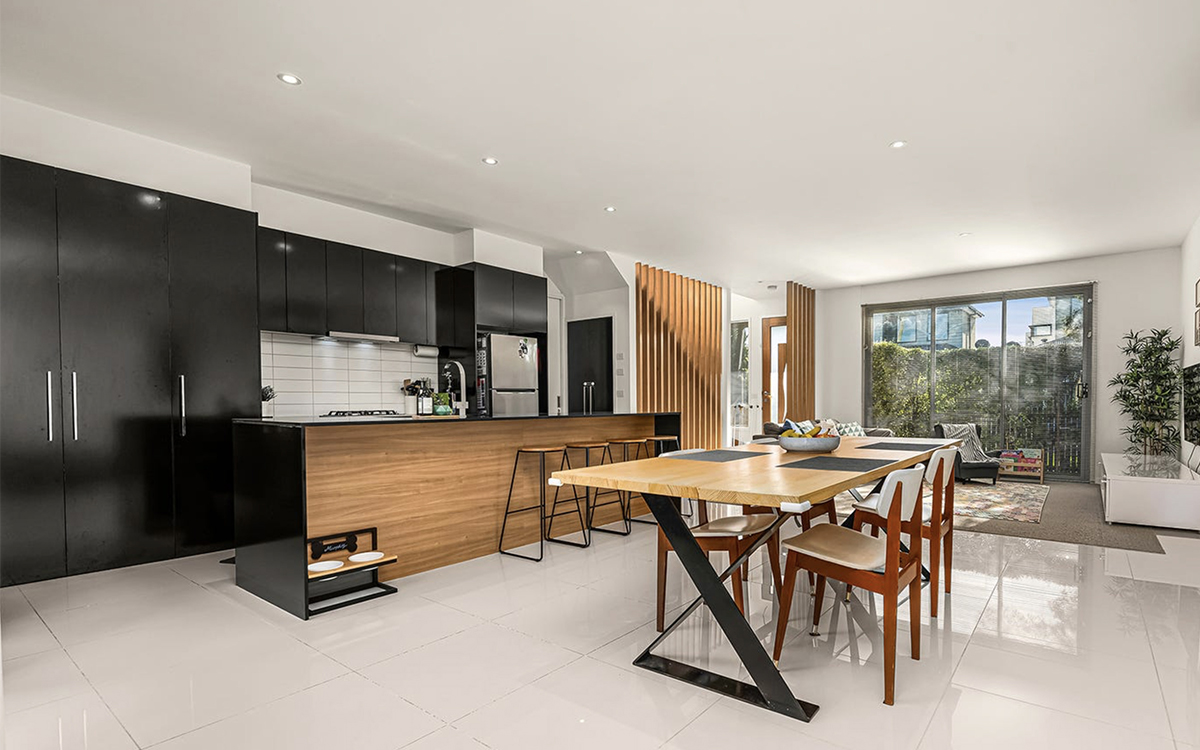
Complex sites are
where value hides.
At Newport, restrictive overlays and an easement pointed to a smaller scheme; MPG secured approval for three 3-bedroom townhouses, lifting the site’s yield and return. If your site is constrained, we will model its highest and best use before you accept the obvious answer.
All enquiries are confidential. No obligation. Most are answered within 24 hours.